
Address
1658 W Caleb Court, Springfield, MO
Price
$ 745,000
Property Attributes
- MLS#60315418
- TypeSingle Family
- Listing Status Active
- CountyGREENE
- CitySpringfield
- NeighborhoodTimberbrook
- Zip65810
- StyleColonial
- Year Built2003
- Taxes$ 5920
- Price$ 745,000
- Bedrooms6
- Full Bathrooms4
- Half Bathrooms1
- Sqr Footage5026
- Lot Size0.65 Acres
Data Source:
Southern Missouri Regional MLS (SOMO)
Property Description
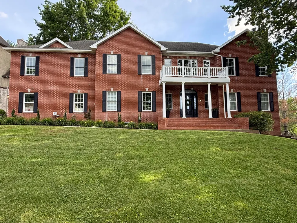
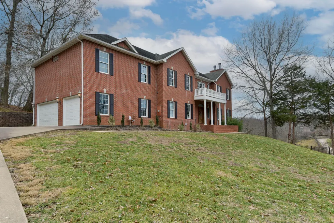
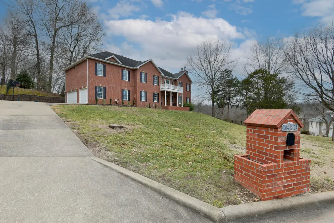
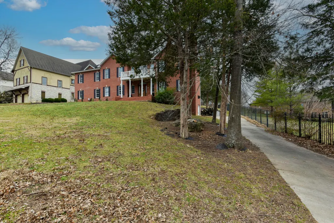
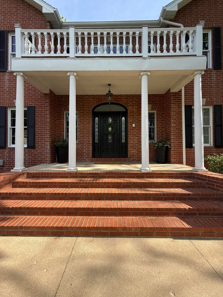
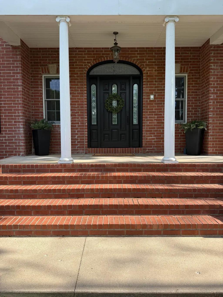
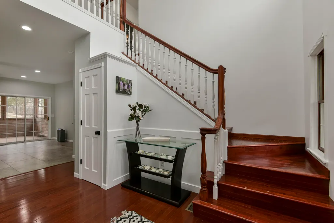
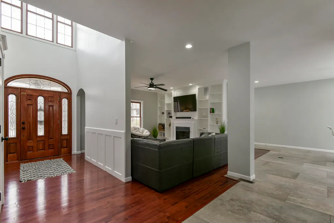
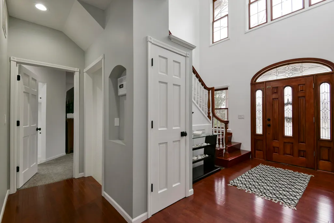
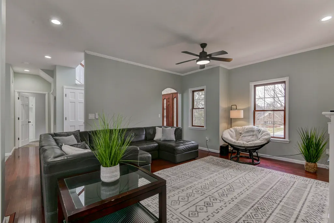
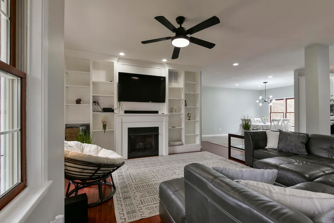
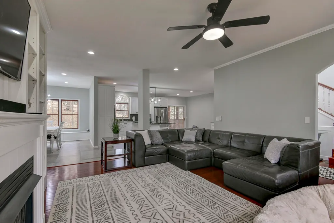
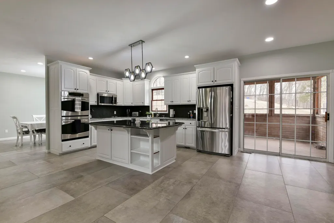
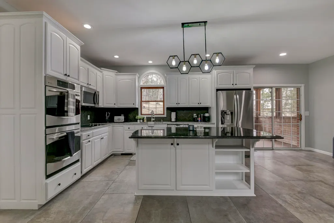
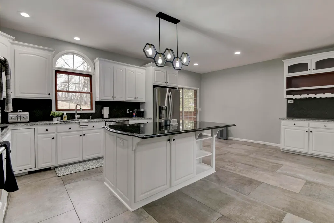
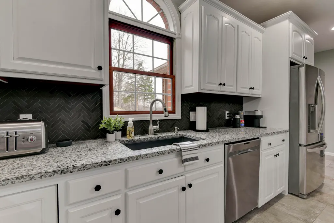
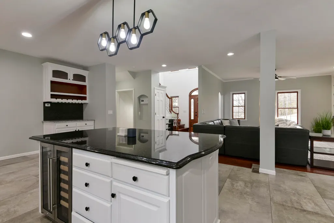
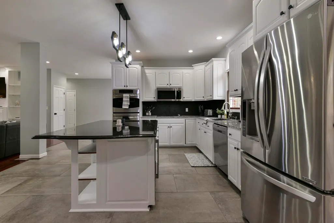
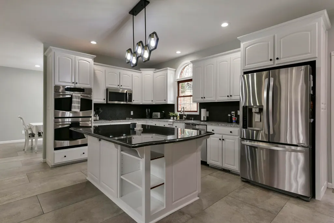
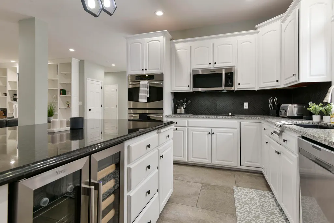
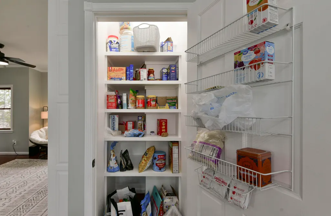
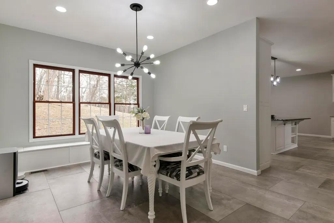
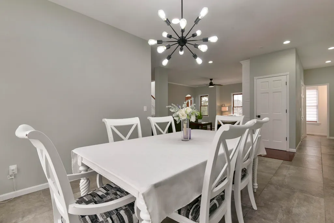
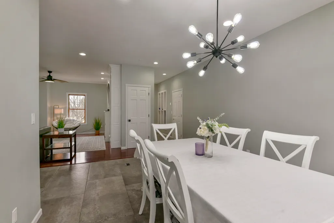
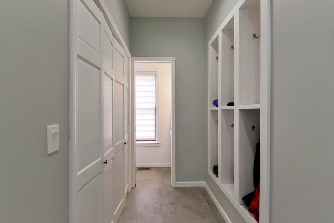
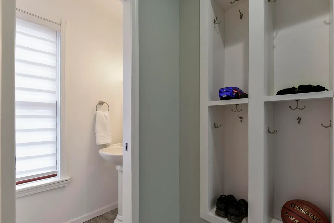
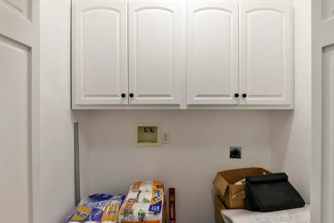
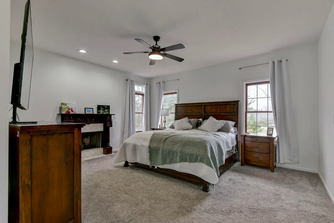
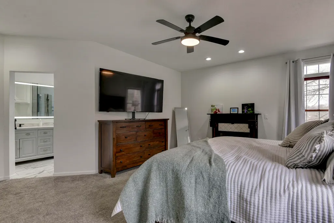
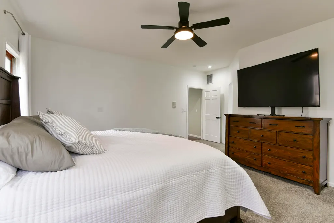
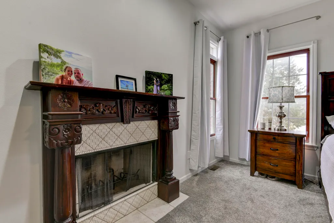
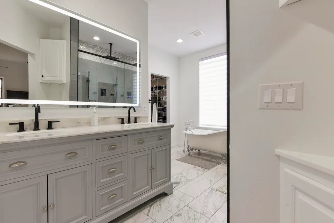
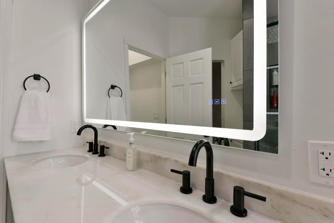
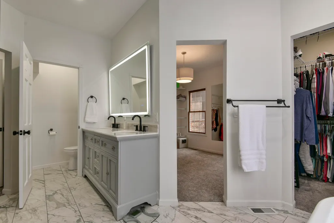
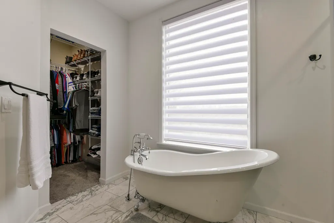
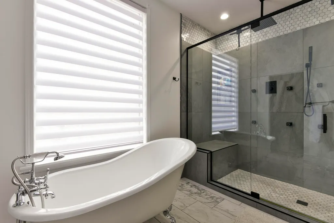
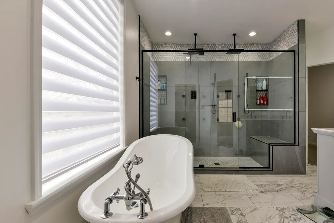
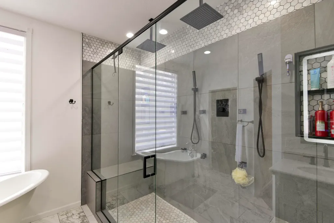
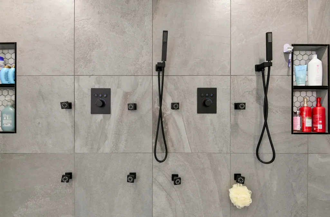
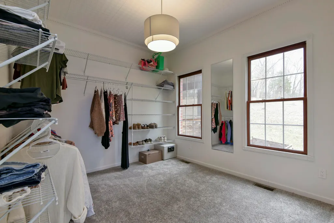
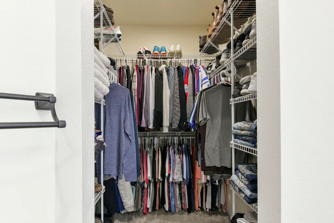
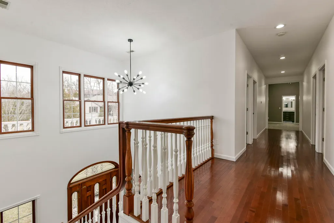
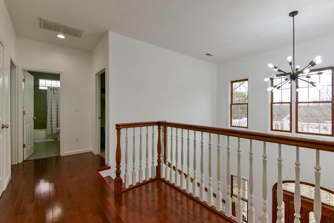
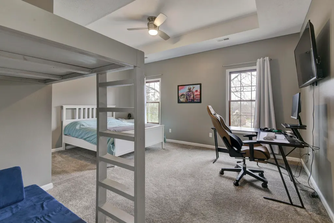
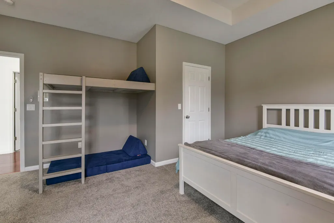
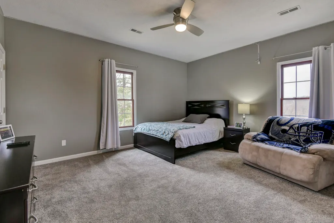
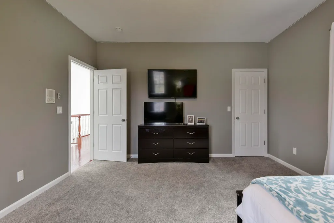
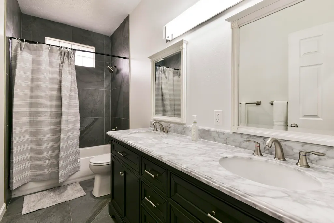
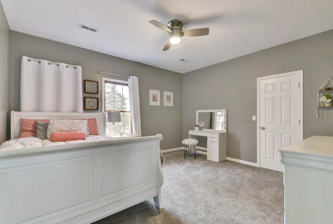
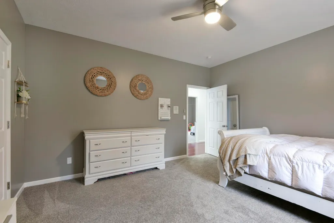
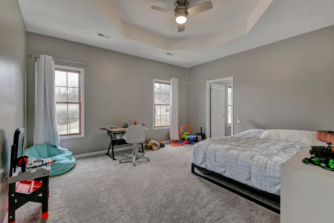
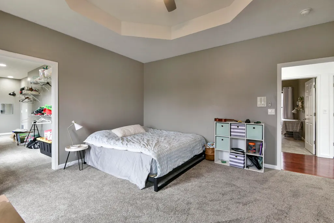
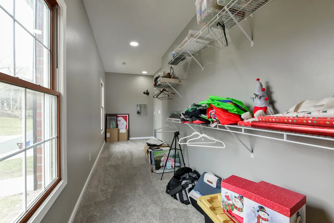
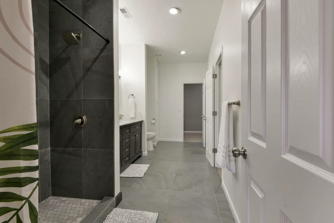
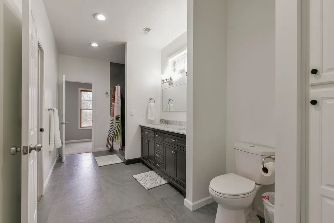
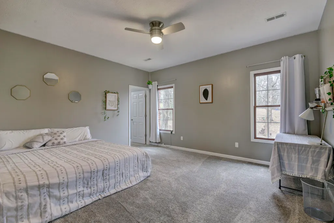
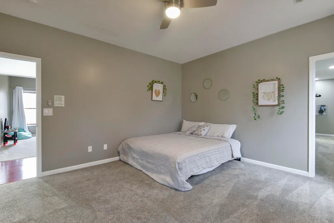
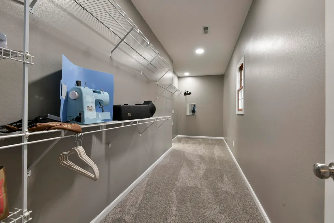
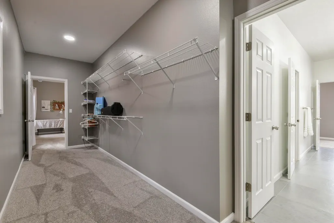
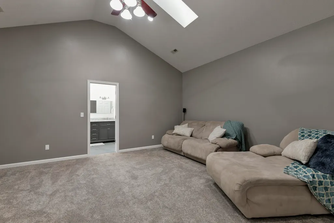
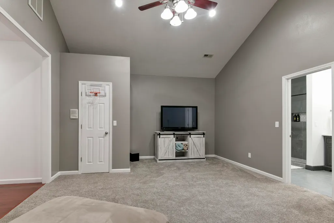
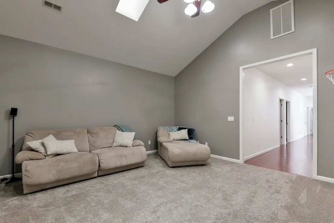
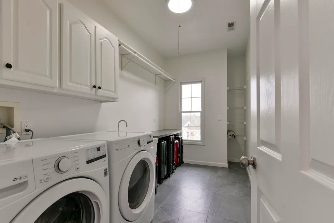
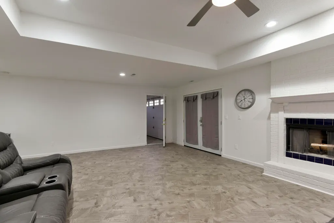
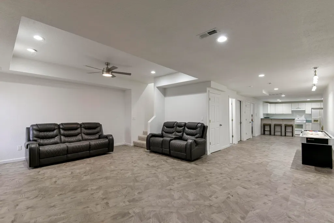
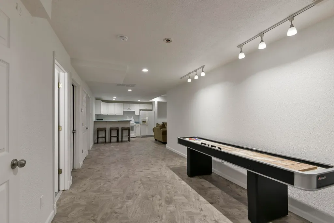
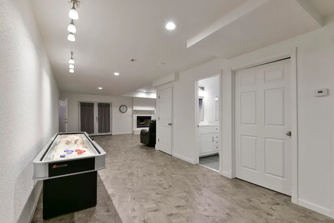
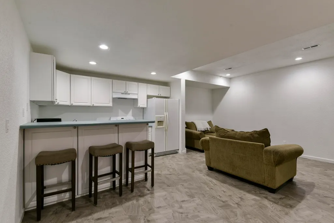
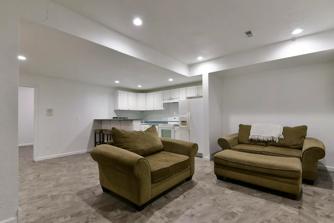
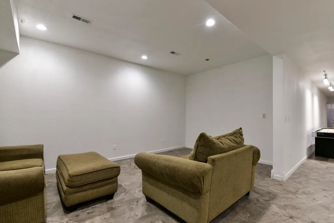
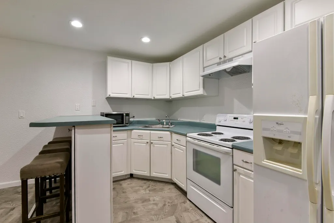
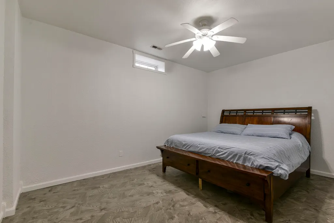
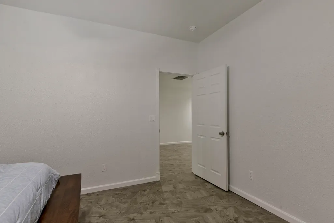
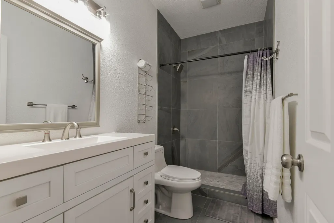
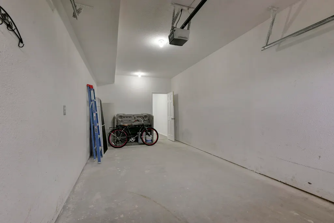
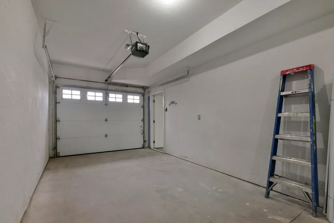
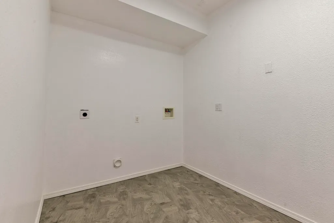
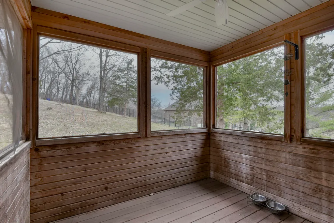
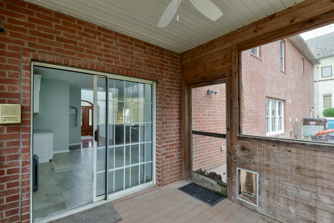
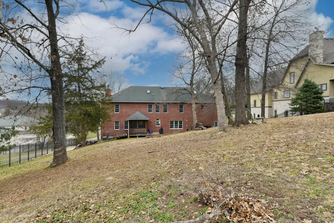
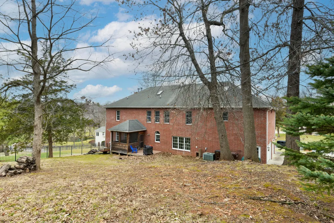
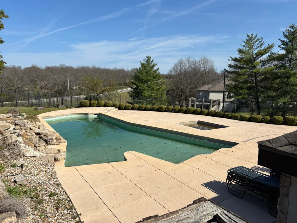
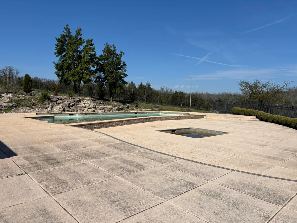
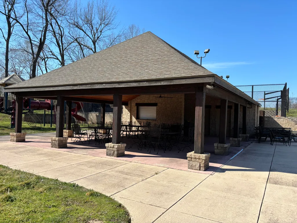
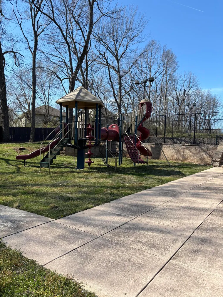
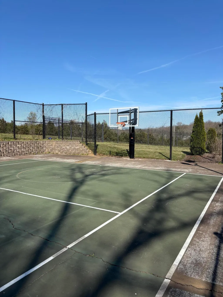
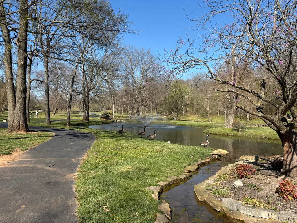
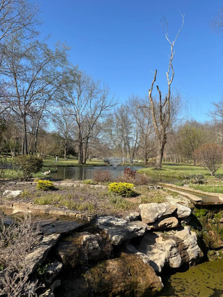
Fully updated all-brick two-story home with a finished basement, offering tons of space and flexibility. With 3 fireplaces, multiple living areas, 2 full kitchens, and 3 laundry rooms (one on each floor), this home is designed for comfortable everyday living and effortless entertaining.The main-level primary suite feels like a true retreat, featuring a wood-burning fireplace, 2 closets, and a beautifully remodeled bathroom with dual sinks, dual shower heads, and a clawfoot tub. The main floor kitchen has all stainless appliances, granite countertops, an island, a pantry, as well as a beverage fridge.Other features include a formal dining room, sunroom, spacious pantry, and new flooring throughout the home, adding both style and functionality. Not to mention, every bathroom in the home has been completely remodeled with updated finishes.Upstairs, the 5 additional bedrooms are thoughtfully arranged, including 2 bedrooms with hallway-style closets and convenient Jack-and-Jill access to a shared bath.The finished basement offers incredible versatility with its own private side entrance and garage access, ideal for mother-in-law quarters or older teens. This level includes a full kitchen, 2 living areas, a flex room that could serve as a bedroom or office, a full bathroom, and its own laundry room. Convenience is built into every level. Two driveways provide added flexibility and parking. Located in a gated community offering a community pool, children's play area, tennis courts, common area maintenance, and trash service. This home is a must-see!
| Elementary School | Middle School | High School |
|---|---|---|
| SGF-Wanda Gray/Wilsons Elementary School | SGF-Cherokee Middle School | SGF-Kickapoo High School |
| Price History | |
|---|---|
| 2/15/2026 | Listed $750,000 |
| 4/20/2026 | 1$745,000 |
General Features
| Sewer | Public Sewer |
|---|---|
| Heating | Forced Air,Central |
| Cooling | Central Air |
| Utilities | Cable Available |
| Possession | Closing |
| Roof | Composition |
| Appliances | Electric Cooktop,Built-In Electric Oven,Microwave,Disposal,Dishwasher |
| HOA Fee | 2450 |
| Garage Spaces | 4 |
| Association Fee Includes | Play Area,Basketball Court,Trash,Pool,Gated Entry,Common Area Maintenance |
| Patio/Porch Features | Patio,Screened,Front Porch |
| Architectural Style | Colonial |
| Pool Features | Community |
| Security Features | Smoke Detector(s) |
| Construction Materials | Brick,Brick Full |
| Year Built | 2003 |
| View | City |
| Stories Count | 2 |
| Levels | Two |
| Property Subtype | Single Family Residence |
| Tax Year | 2025 |
| Assoc Fee Paid Per | Annually |
| County | Greene |
| Property Type | Residential |
| Subdivision Name | Timberbrook |
| Garage Y/N | Yes |
| Full Baths | 4 |
| Status | Active |
| Directions | From Highway 60 and Kansas expressway go south on new expressway extension. Go west into private subdivision (Caleb Ct) House is on the left. |
| High School | SGF-Kickapoo |
| City | Springfield |
| Elementary School | SGF-Wanda Gray/Wilsons |
| Tax Annual Amount | 5920.6 |
| Middle/Junior High School | SGF-Cherokee |
| Standard Status | Active |
| Legal Description | TIMBERBROOK SUB LOT 23 |
| Vacation Rental | No |
| Docks/Slips | No |
Interior Features
| Interior Amenities | W/D Hookup,Internet - Fiber Optic,Internet - Cable,Granite Counters,Tray Ceiling(s),High Ceilings,Walk-In Closet(s),Walk-in Shower,Wired for Sound,High Speed Internet |
|---|---|
| Basement | Walk-Out Access,Exterior Entry,Storage Space,Bath/Stubbed,Partially Finished,Finished,Plumbed,Full |
| Flooring | Carpet,Luxury Vinyl,Hardwood |
| Fireplace Features | Bedroom,Basement,Gas,Wood Burning,Tile,Brick,Living Room |
| Basement (Y/N) | Yes |
| Window Features | Double Pane Windows |
| Fireplace Y/N | Yes |
| Above Grade Finished Area | 3576 |
| Half Baths | 1 |
| Laundry Features | 2nd Floor,Utility Room,In Basement |
| Total Bedrooms | 6 |
| Below Grade Finished Area | 1450 |
| Room Type | Bedroom,John Deere,Kitchen- 2nd,Sun Room,Pantry,Living Areas (3+),Office,Family Room,Family Room - Down,Master Bedroom |
| Total Baths | 5 |
Exterior Features
| Exterior Amenities | Rain Gutters |
|---|---|
| Fencing | Shared,Metal |
| Parking Features | Basement,Gated,Garage Faces Side,Garage Door Opener,Driveway |
| Lot Features | Cul-De-Sac |
| Water Source | City |
| Building Area Total | 5692 |
| Lot Size Acres | 0.65 |
| Road Surface Type | Concrete |
| Road Frontage Type | City Street |
Amenities
- Foreclosure
- Views
- Short Sale
- New Construction
- Adult 55+
- Lease To Own
- No HOA Fees
- Furnished
- Primary On Main
- Air Conditioning
- Seller Finance
- Green
- Fixer Upper
- Horse
- Golf
- Fireplace
- Deck
- Garage
- Basement
- Pool
Property vs Single Family Average in 65810
Price
Taxes
Year Built
Visits

 Cooperative Arkansas REALTORS®l MLS, Inc. All information deemed reliable but not guaranteed. All properties are subject to prior sale, change or withdrawal. Neither listing broker(s) or information provider(s) shall be responsible for any typographical errors, misinformation, misprints and shall be held totally harmless. Listing(s) information is provided for consumer's personal, non-commercial use and may not be used for any purpose other than to identify prospective properties consumers may
 Northwest Arkansas Board of REALTORS® All information deemed reliable but not guaranteed. All properties are subject to prior sale, change or withdrawal. Neither listing broker(s) or information provider(s) shall be responsible for any typographical errors, misinformation, misprints and shall be held totally harmless. Listing(s) information is provided for consumer's personal, non-commercial use and may not be used for any purpose other than to identify prospective properties consumers may be
 Fort Smith Board of Realtors® All information deemed reliable but not guaranteed. All properties are subject to prior sale, change or withdrawal. Neither listing broker(s) or information provider(s) shall be responsible for any typographical errors, misinformation, misprints and shall be held totally harmless. Listing(s) information is provided for consumer's personal, non-commercial use and may not be used for any purpose other than to identify prospective properties consumers may be interested
 All information deemed reliable but not guaranteed. All properties are subject to prior sale, change or withdrawal. Neither listing broker(s) or information provider(s) shall be responsible for any typographical errors, misinformation, misprints and shall be held totally harmless. Listing(s) information is provided for consumer's personal, non-commercial use and may not be used for any purpose other than to identify prospective properties consumers may be interested in purchasing. The data relating
