

















Address
775 E 505th Road, Aldrich, MO
Price
$ 2,700,000
Property Attributes
- MLS#60321023
- TypeSingle Family
- Listing Status Active
- CountyPOLK
- CityAldrich
- Zip65601
- StyleSingle Family Residence
- Year Built2002
- Taxes$ 2095
- Price$ 2,700,000
- Bedrooms3
- Full Bathrooms2
- Half Bathrooms1
- Sqr Footage2268
- Lot Size289.04 Acres
Data Source:
Southern Missouri Regional MLS (SOMO)
Property Description
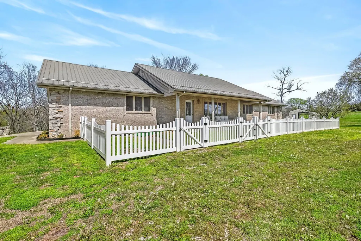
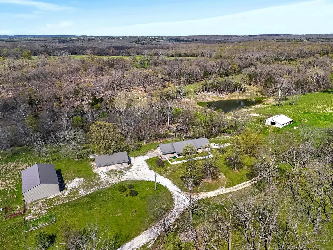
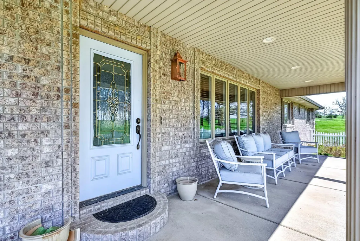
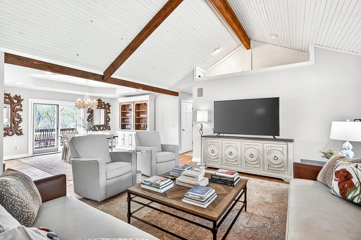
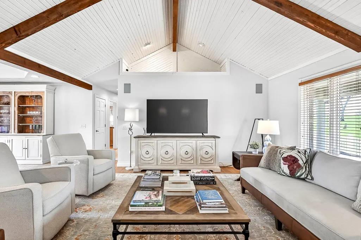
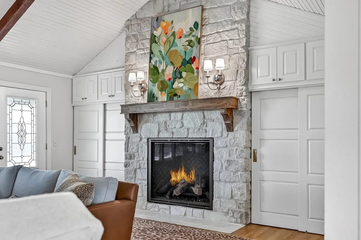
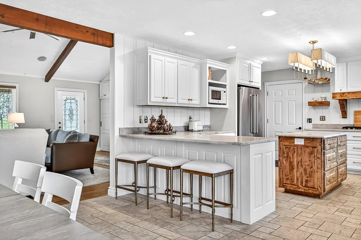
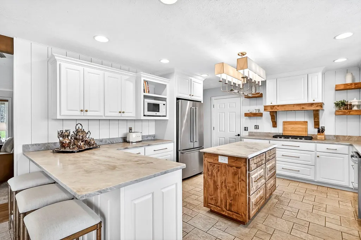
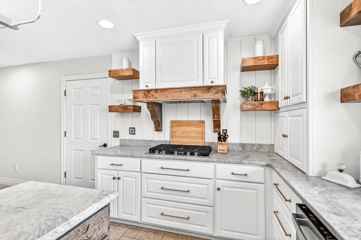
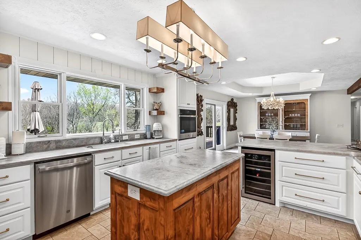
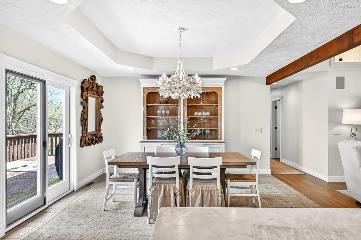
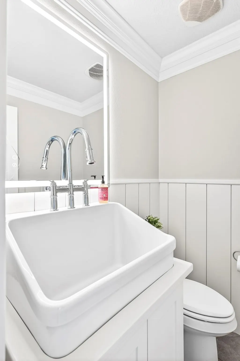
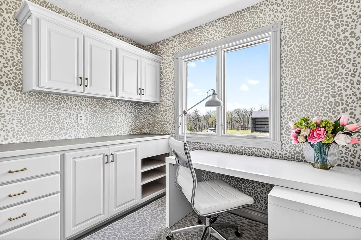
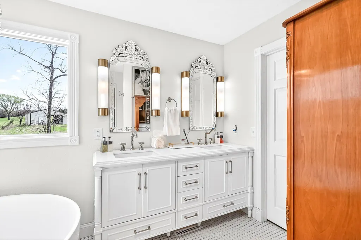
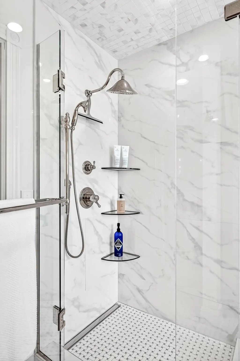
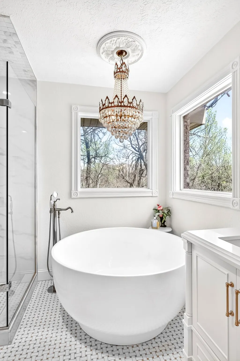
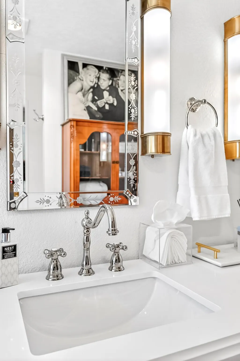
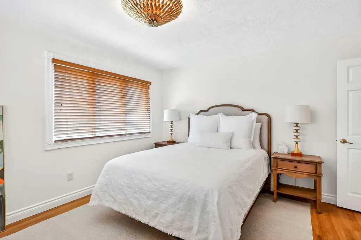
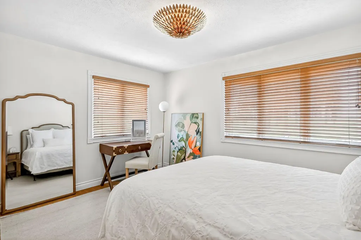
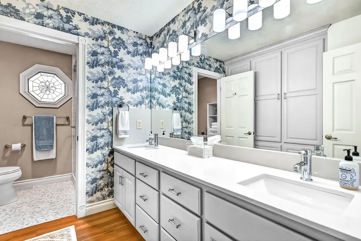
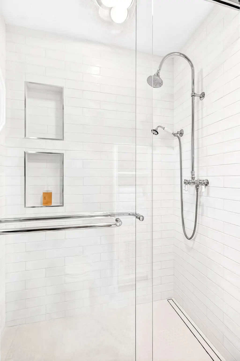
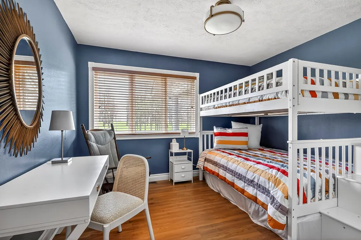
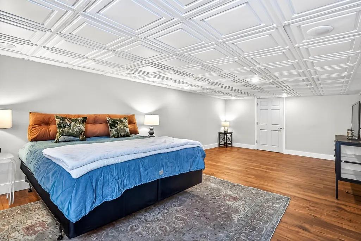
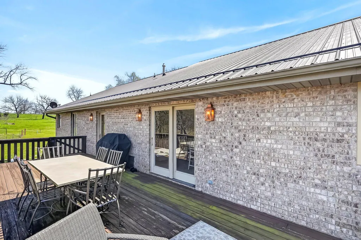
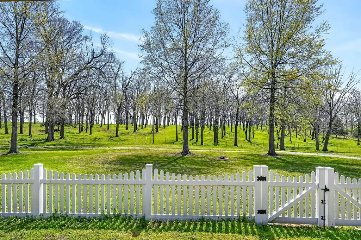
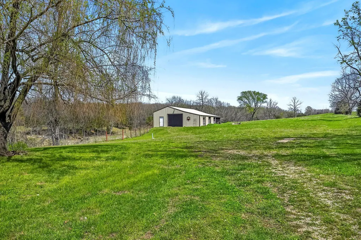
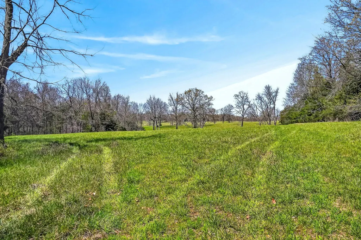
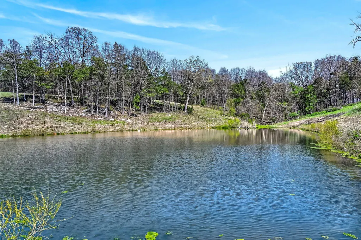
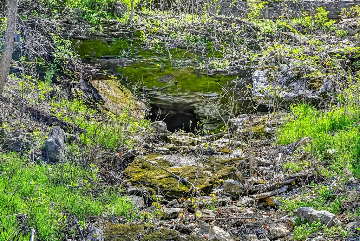
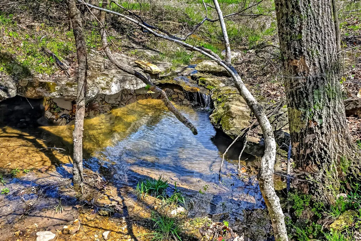
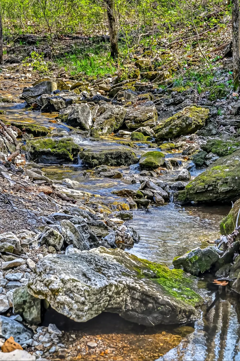
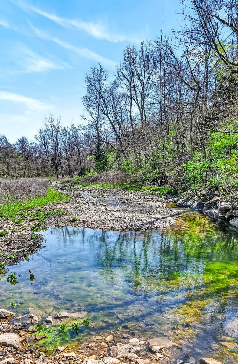
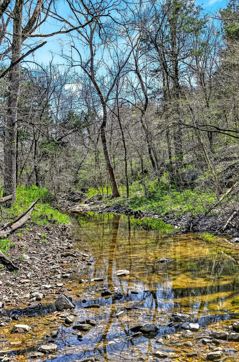
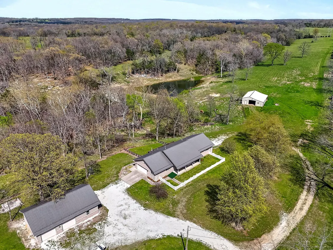
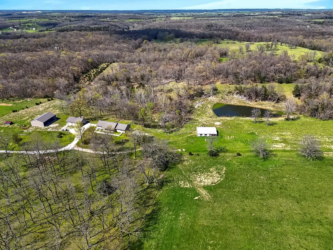
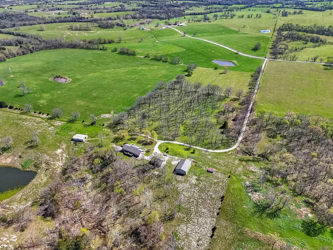
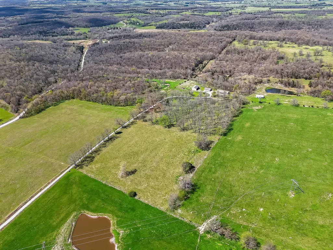
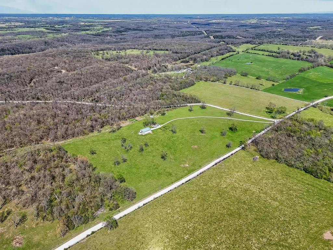
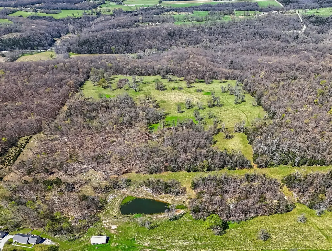
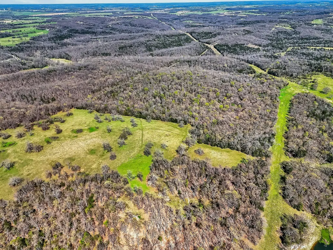
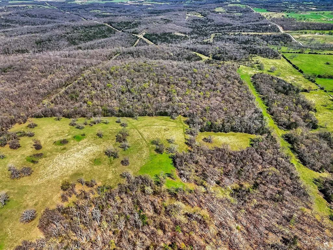
Welcome to a stunning country-charm estate in Aldrich, just minutes from Stockton Lake! Situated on an impressive 289 acres, this all-brick home offers the perfect blend of privacy, beauty, and functionality. A private gravel drive leads to a picturesque white picket fenced front yard and a spacious covered front porch that creates an inviting first impression. Inside, the living room is filled with warmth and character, featuring vaulted, beamed ceilings, a cozy fireplace, and abundant natural light complemented by a bright, neutral palette. The dining area showcases tray ceilings, a statement chandelier, and direct access to the back deck. The kitchen is beautifully designed with custom cabinetry, quartzite countertops, a center island with bar seating, open shelving, stainless steel appliances, and large windows bringing the outdoors in. The primary suite is a true retreat with tray ceilings, private deck access, and a spa-like en suite offering dual vanities, a soaking tub framed by windows and a chandelier, a walk-in tile shower, and a spacious walk-in closet with custom shelving. Two additional bedrooms share a well-appointed full bathroom with dual vanities, a private toilet area, walk-in shower, and built-in storage. The main level also includes a dedicated office and a convenient half bath. Downstairs, the partial basement provides a versatile space ideal for a second living area, bedroom, or playroom, complete with a private exterior entrance. The climate-controlled garage beneath the home offers excellent storage and workshop potential. Outbuildings include a detached two-car garage, an additional shop with a single bay, and a three-sided barn--perfect for equipment or livestock. The land is truly remarkable, featuring caves, multiple natural springs, barbed fencing, and a large pond, making it ideal for recreation, farming, or enjoying peaceful surroundings. Additional highlights include a durable metal roof, water softener, and reverse osmosis system.
| Elementary School | Middle School | High School |
|---|---|---|
| Marion C. Early Elementary School | Marion C. Early Middle School | Marion C. Early High School |
| Price History | |
|---|---|
| 4/16/2026 | Listed $2,700,000 |
General Features
| Sewer | Septic Tank |
|---|---|
| Heating | Forced Air,Heat Pump |
| Cooling | Central Air |
| Possession | Closing |
| Roof | Metal |
| Appliances | Dishwasher,Propane Cooktop,Built-In Electric Oven,See Remarks,Water Softener Owned,Disposal |
| Garage Spaces | 7 |
| Patio/Porch Features | Covered,Front Porch,Deck |
| Security Features | Smoke Detector(s) |
| Construction Materials | Brick |
| Year Built | 2002 |
| View | Panoramic |
| Stories Count | 1 |
| Levels | One |
| Property Subtype | Single Family Residence |
| Tax Year | 2023 |
| County | Polk |
| Property Type | Residential |
| Subdivision Name | N/A |
| Garage Y/N | Yes |
| Other Structures | Outbuilding,Other |
| Full Baths | 2 |
| Status | Active |
| Directions | From Hwy 215,right on S Main St. Left on E 514th Rd. Right on S 95th Rd. Lef on UU Hwy. Right then left on E 505th Rd. Another right and the property is on the left. |
| High School | Marion C. Early |
| City | Aldrich |
| Elementary School | Marion C. Early |
| Tax Annual Amount | 2095.77 |
| Middle/Junior High School | Marion C. Early |
| Virtual Tour | https://www.zillow.com/view-imx/b67cc1d3-f22b-4161-8d17-dc233edff88a?setAttribution=mls&wl=true&initialViewType=pano&utm_source=dashboard |
| Standard Status | Active |
| Virtual Tour | https://www.zillow.com/view-imx/b67cc1d3-f22b-4161-8d17-dc233edff88a?setAttribution=mls&wl=true&initialViewType=pano&utm_source=dashboard |
| AttributionContact | klrw369@kw.com |
| Vacation Rental | No |
| Docks/Slips | No |
Interior Features
| Interior Amenities | Walk-in Shower,Crown Molding,Soaking Tub,Other Counters,Beamed Ceilings,Vaulted Ceiling(s),Tray Ceiling(s),High Ceilings,Walk-In Closet(s),W/D Hookup |
|---|---|
| Basement | Walk-Out Access,Finished,Storage Space,Partial |
| Flooring | Luxury Vinyl |
| Fireplace Features | Living Room |
| Basement (Y/N) | Yes |
| Fireplace Y/N | Yes |
| Above Grade Finished Area | 2000 |
| Half Baths | 1 |
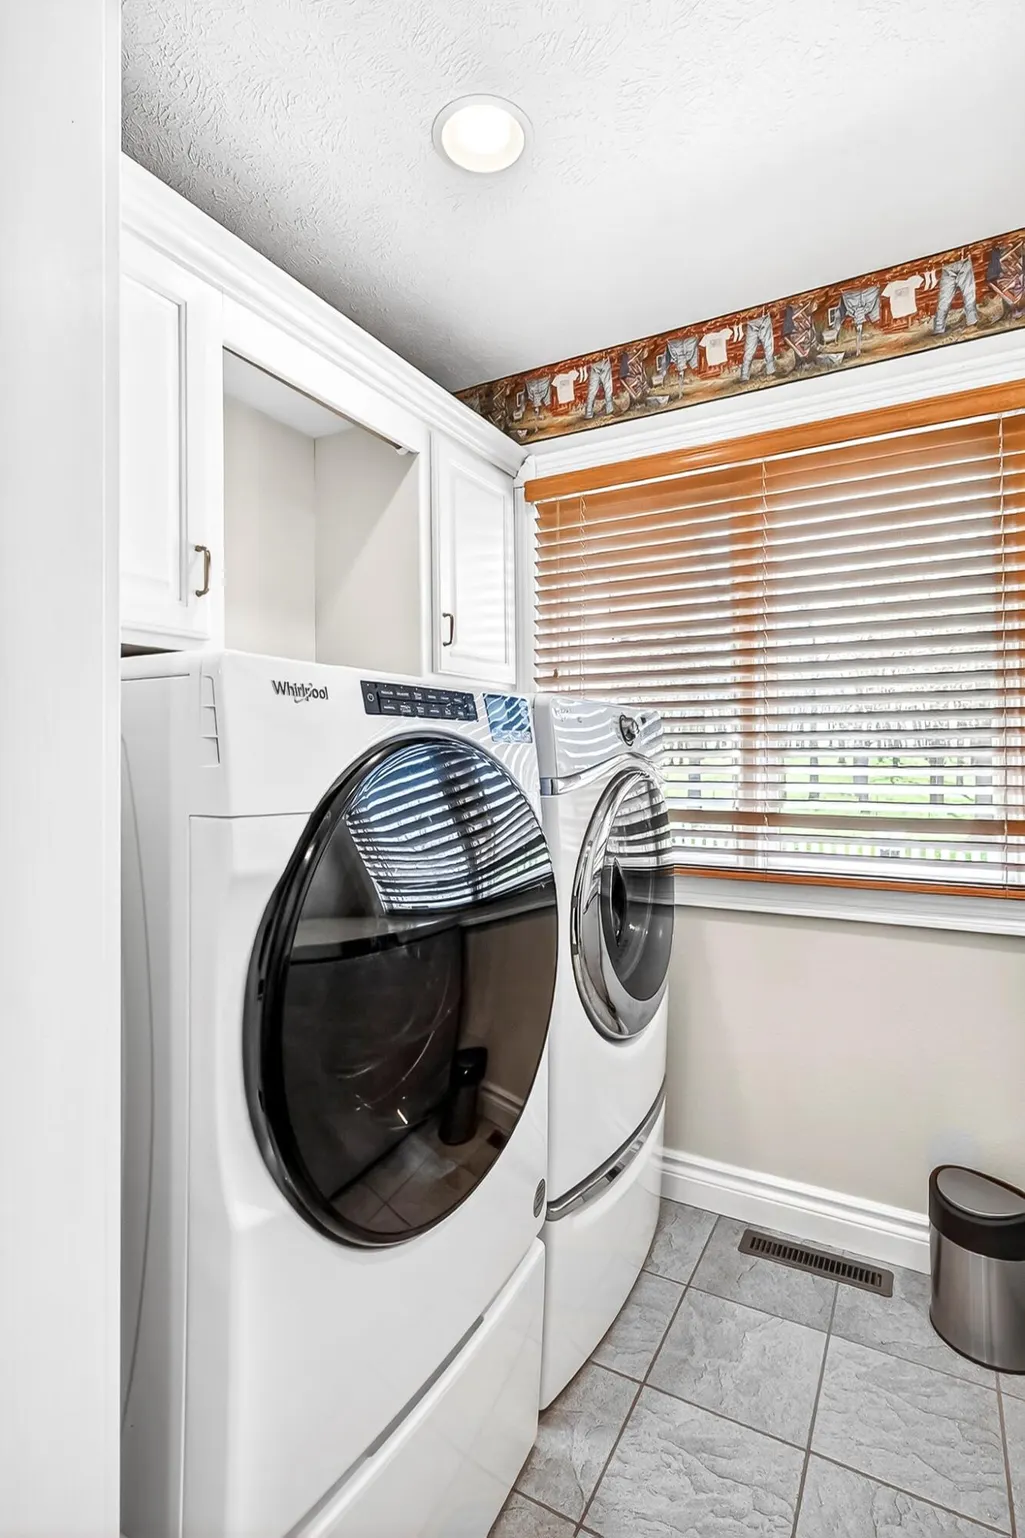
| Laundry Features | Main Floor |
| Total Bedrooms | 3 |
| Below Grade Finished Area | 268 |
| Room Type | Master Bedroom,Bonus Room,Living Areas (2),Office,Formal Living Room,Family Room,Family Room - Down |
| Total Baths | 3 |
Exterior Features
| Fencing | Picket,Barbed Wire |
|---|---|
| Parking Features | Parking Pad,Oversized,Heated Garage,Gravel,Garage Faces Side,Driveway,Covered,Additional Parking |
| Lot Features | Acreage,Cave(s),Pasture,Other,Wet Weather Creek,Few Trees,Pond(s) |
| Water Source | Private |
| Building Area Total | 2268 |
| Lot Size Acres | 289.04 |
Amenities
- Foreclosure
- Views
- Short Sale
- New Construction
- Adult 55+
- Lease To Own
- No HOA Fees
- Furnished
- Primary On Main
- Air Conditioning
- Seller Finance
- Green
- Fixer Upper
- Horse
- Golf
- Fireplace
- Deck
- Garage
- Basement
- Pool
Property vs Single Family Average in 65601
Price
Taxes
Year Built
Visits
 The data relating to real estate for sale on this web page comes in part from the Internet Data Exchange (IDX) of the Southern Missouri Regional MLS, LLC, Inc. Real estate listings held by Brokerage firms other than REMAX Real Estate Results are marked with the IDX logo and detailed information about them includes the name of the listing Brokers. The information being provided is for consumers personal, noncommercial use and may not be used for any purpose other than to identify prospective properties
 Cooperative Arkansas REALTORS®l MLS, Inc. All information deemed reliable but not guaranteed. All properties are subject to prior sale, change or withdrawal. Neither listing broker(s) or information provider(s) shall be responsible for any typographical errors, misinformation, misprints and shall be held totally harmless. Listing(s) information is provided for consumer's personal, non-commercial use and may not be used for any purpose other than to identify prospective properties consumers may
 Northwest Arkansas Board of REALTORS® All information deemed reliable but not guaranteed. All properties are subject to prior sale, change or withdrawal. Neither listing broker(s) or information provider(s) shall be responsible for any typographical errors, misinformation, misprints and shall be held totally harmless. Listing(s) information is provided for consumer's personal, non-commercial use and may not be used for any purpose other than to identify prospective properties consumers may be
 Fort Smith Board of Realtors® All information deemed reliable but not guaranteed. All properties are subject to prior sale, change or withdrawal. Neither listing broker(s) or information provider(s) shall be responsible for any typographical errors, misinformation, misprints and shall be held totally harmless. Listing(s) information is provided for consumer's personal, non-commercial use and may not be used for any purpose other than to identify prospective properties consumers may be interested
 All information deemed reliable but not guaranteed. All properties are subject to prior sale, change or withdrawal. Neither listing broker(s) or information provider(s) shall be responsible for any typographical errors, misinformation, misprints and shall be held totally harmless. Listing(s) information is provided for consumer's personal, non-commercial use and may not be used for any purpose other than to identify prospective properties consumers may be interested in purchasing. The data relating
