















Address
1908 Center Road, Ozark, MO
Price
$ 699,900
Property Attributes
- MLS#60325397
- TypeSingle Family
- Listing Status Active
- CountyCHRISTIAN
- CityOzark
- Zip65721
- StyleCountry,Raised Ranch,Cottage
- Year Built1998
- Taxes$ 3446
- Price$ 699,900
- Bedrooms4
- Full Bathrooms4
- Half Bathrooms0
- Sqr Footage4659
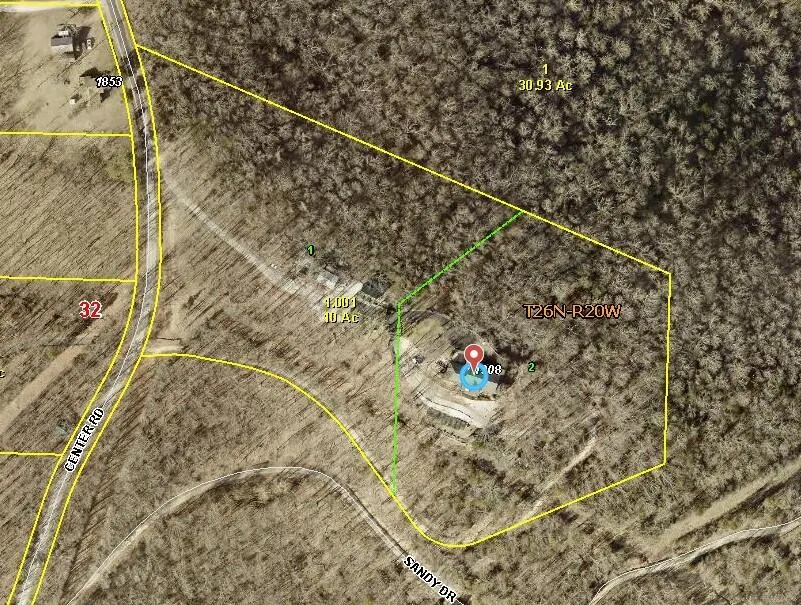
- Lot Size10 Acres
Data Source:
Southern Missouri Regional MLS (SOMO)
Property Description
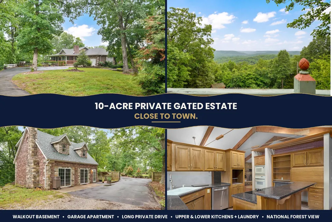
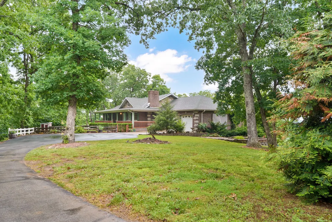
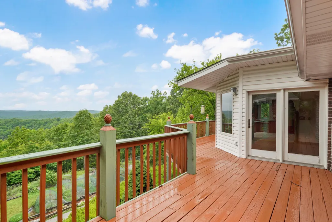
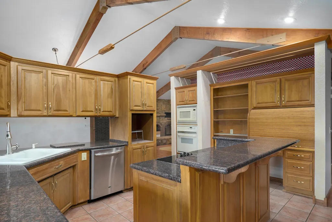
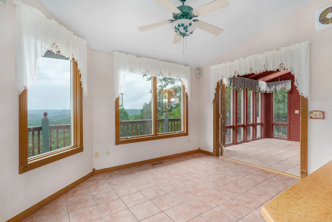
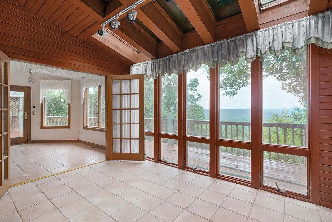
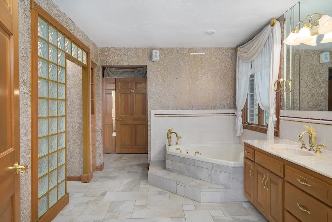
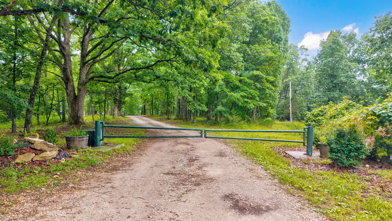
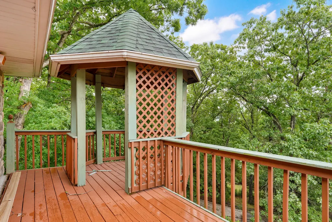
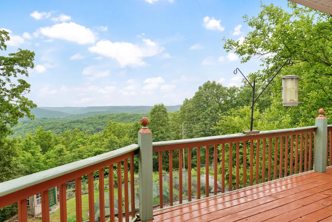
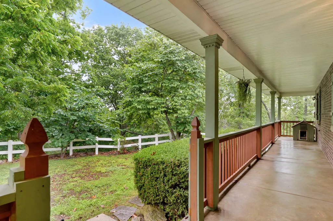
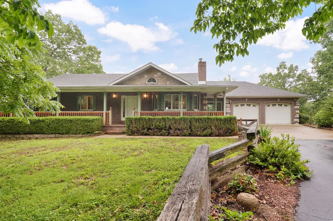
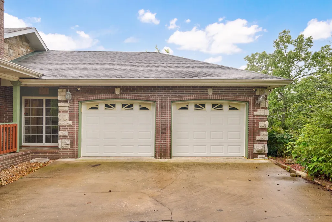
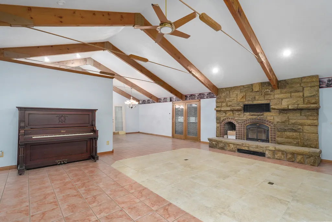
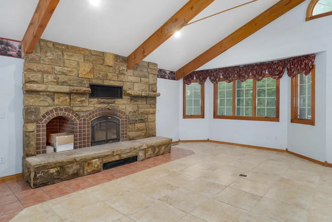
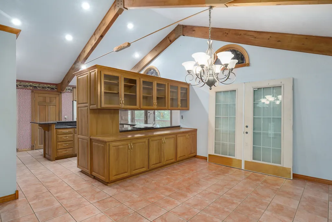
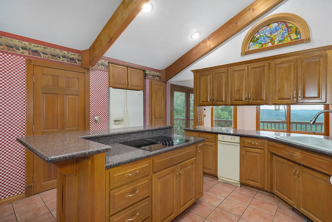
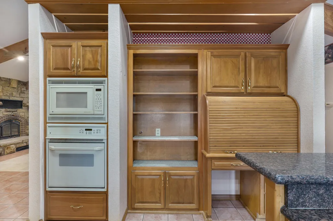
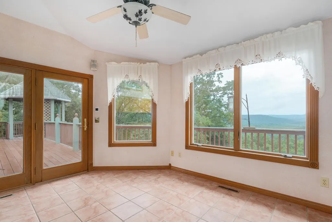
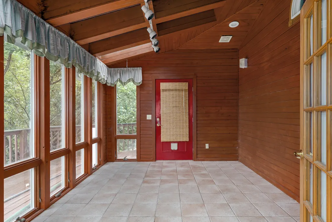
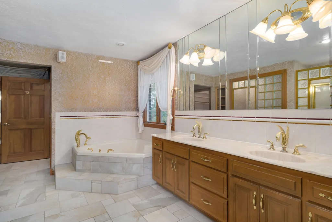
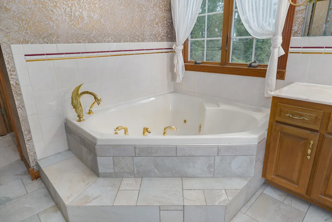
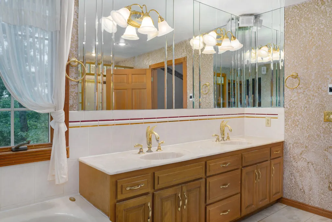
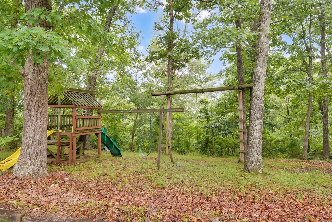
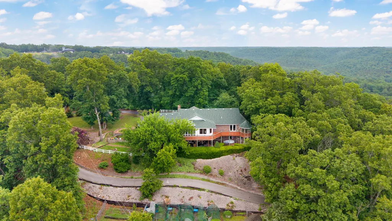
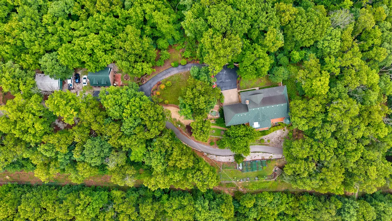
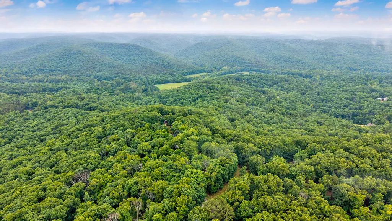
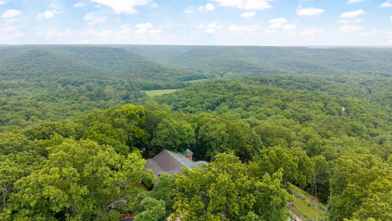
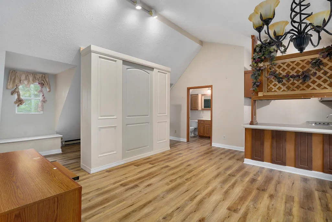
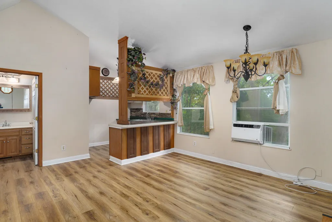
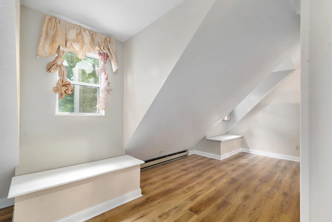
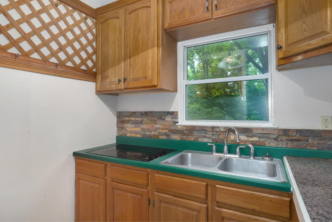
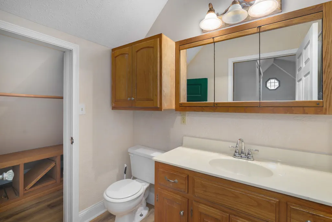
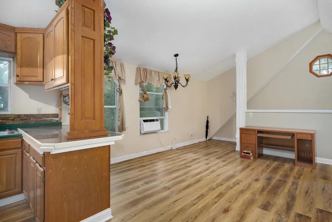
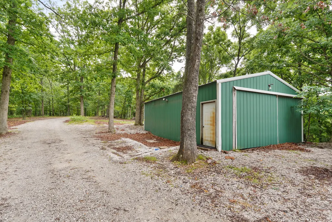
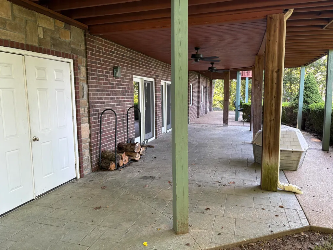
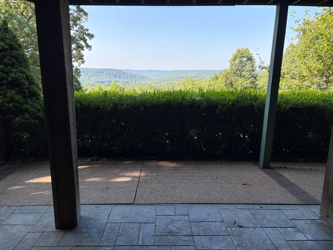
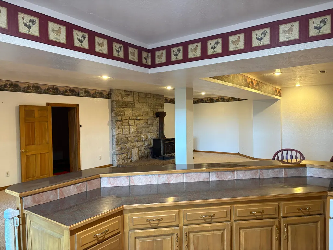
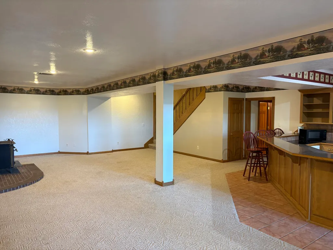
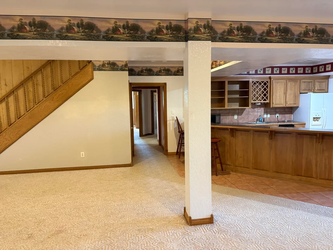
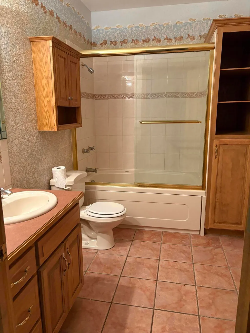
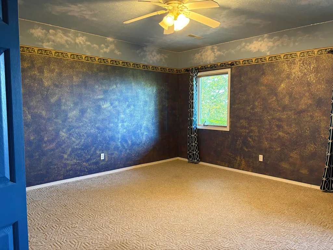
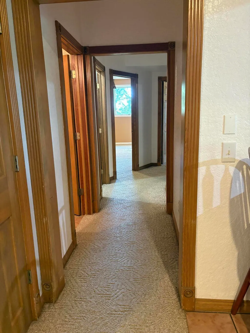
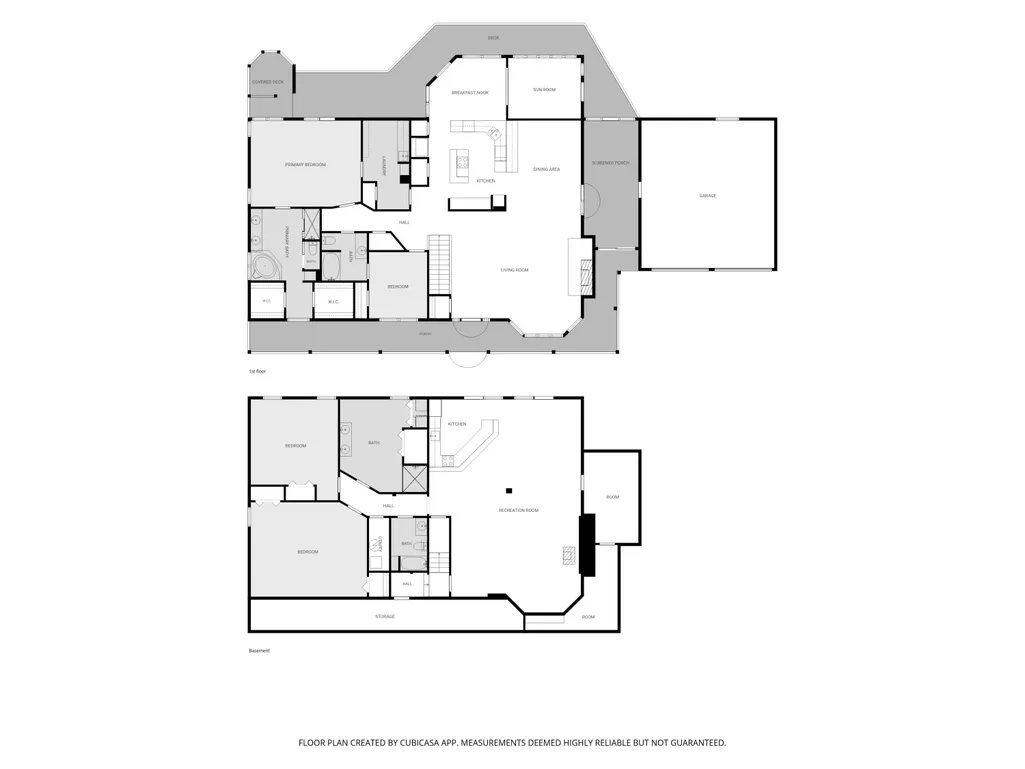
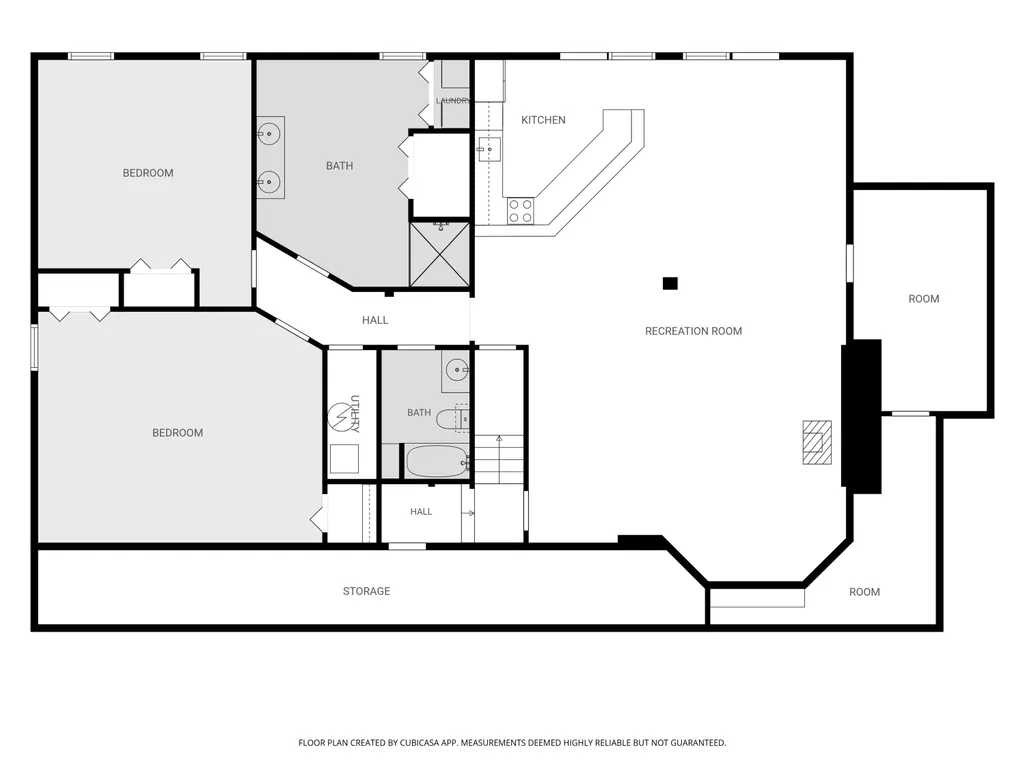
This spectacular 10 acre estate is tucked at the end of a gated drive in the Ozark hills. Truly a rare opportunity to own property offering this breathtaking Ozark mountain view. If your wanting both privacy and convenience this home checks all the boxes. It overlooks the Mark Twain National Forest with thousands of acres of land available to hunt or other recreation. A few minutes ride is the Chadwick motorcycle area and 80 miles of ATV & motorcycle trails.. Only 12 minutes from Ozark Walmart and Hwy 65 makes for an easy commute. If you work from home enjoy a fiber-optic internet connection.This large mostly brick walkout basement home spans nearly 5,000 sq. ft. features 2 large fully equipped kitchens, 4 bedrooms, 4 bathrooms, multiple living and dining areas and a large laundry room with plenty of counter space on the main floor and another downstairs. This floorplan provides a spacious layout with soaring vaulted ceilings and rich exposed wood beams. Combined they give it an almost airy feel. The large brick and stone wood burning fireplace adds the rustic ranch charm of the home. Step out to the back deck from the dining room, master bedroom or enclosed breezeway. It runs the entire length of the house to showcase the massive view. Enjoy it with your crowd or alone.The Garage apartment is a 672 Sq ft apartment above a partially converted 2 car garage It offers a full living quarters with a kitchenette and private bath--perfect for an in-law suite, guest retreat, or rental income.And as if you need more reasons to want this place lets add the foam insulated 32 x 22 outbuilding, garden shed, garden area, koi pond and even the chicken coop for your flock! Priced to sell quickly well below recently appraised value. Get you appointment today!
| Elementary School | Middle School | High School |
|---|---|---|
| OZ East Elementary School | Ozark Middle School | Ozark High School |
| Price History | |
|---|---|
| 6/4/2026 | Listed $699,900 |
General Features
| Sewer | Septic Tank |
|---|---|
| Heating | Forced Air,Central |
| Cooling | Central Air,Ceiling Fan(s),Window Unit(s) |
| Possession | Closing |
| Appliances | Gas Cooktop,Built-In Electric Oven,Refrigerator,Water Softener Owned,Trash Compactor,Disposal,Dishwasher |
| Garage Spaces | 4 |
| Patio/Porch Features | Covered,Front Porch |
| Architectural Style | Country,Raised Ranch,Cottage |
| Construction Materials | Brick,Vinyl Siding |
| Year Built | 1998 |
| View | Panoramic |
| Stories Count | 1 |
| Property Subtype | Single Family Residence |
| Tax Year | 2024 |
| County | Christian |
| Property Type | Residential |
| Subdivision Name | N/A |
| Garage Y/N | Yes |
| Other Structures | Outbuilding,Other |
| Full Baths | 4 |
| Status | Active |
| Directions | From Hwy 65 Ozark Hwy F ( walmart) exit take MO-14 E toward SpartaTurn right onto State Rte W follow 5.3 miTurn left onto Center Rd drive 1.8 mi to gated drive on the left |
| High School | Ozark |
| City | Ozark |
| Elementary School | OZ East |
| Tax Annual Amount | 3446.16 |
| Current Financing | Conventional,Cash |
| Middle/Junior High School | Ozark |
| Standard Status | Active |
| Legal Description | Tr 1 & Tr2 Pt Ne Ne E Right Of Way Of Center Rd S326.72 Thence Se1002.68 S361 Sw241.81 Along Curve 202.69 N231.50 Along Curve 231.40 W161.57 Along Curve 158.34 N185.77 Along Curve 154.67 To Pob |
| Vacation Rental | No |
| Docks/Slips | No |
Interior Features
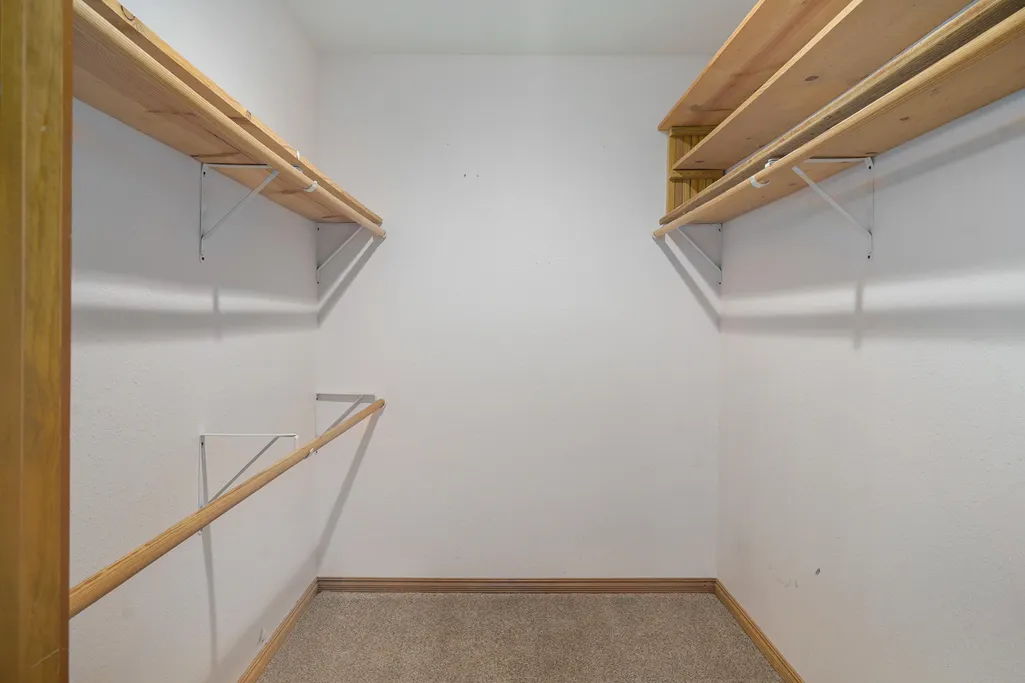
| Interior Amenities | High Speed Internet,Internet - Fiber Optic,Vaulted Ceiling(s),Granite Counters,Beamed Ceilings,Walk-In Closet(s),W/D Hookup,Walk-in Shower,Wired for Sound,Jetted Tub |
|---|---|
| Basement | Finished,Full |
| Flooring | Carpet,Tile |
| Fireplace Features | Living Room,Basement,Two or More,Wood Burning,Stone,Brick |
| Basement (Y/N) | Yes |
| Window Features | Double Pane Windows |
| Fireplace Y/N | Yes |
| Above Grade Finished Area | 2475 |
| Total Bedrooms | 4 |
| Below Grade Finished Area | 2184 |
| Room Type | Bedroom,Kitchen- 2nd,Pantry,Apartment,Living Areas (2),Workshop,In-Law Suite,Family Room,Family Room - Down,Master Bedroom |
| Total Baths | 4 |
Exterior Features
| Exterior Amenities | Water Garden,Garden,Accessory Dwelling Unit |
|---|---|
| Fencing | Wood,Wire |
| Parking Features | Additional Parking,Gravel,Gated,Garage Faces Front,Garage Door Opener,Driveway |
| Lot Features | Acreage,Few Trees,Paved Frontage,Hilly,Wooded |
| Water Source | Private |
| Building Area Total | 4986 |
| Lot Size Acres | 10 |
| Road Surface Type | Chip And Seal,Gravel,Asphalt |
| Road Frontage Type | County Road |
Amenities
- Foreclosure
- Views
- Short Sale
- New Construction
- Adult 55+
- Lease To Own
- No HOA Fees
- Furnished
- Primary On Main
- Air Conditioning
- Seller Finance
- Green
- Fixer Upper
- Horse
- Golf
- Fireplace
- Deck
- Garage
- Basement
- Pool
Property vs Single Family Average in 65721
Price
Taxes
Year Built
Visits
 The data relating to real estate for sale on this web page comes in part from the Internet Data Exchange (IDX) of the Southern Missouri Regional MLS, LLC, Inc. Real estate listings held by Brokerage firms other than REMAX Real Estate Results are marked with the IDX logo and detailed information about them includes the name of the listing Brokers. The information being provided is for consumers personal, noncommercial use and may not be used for any purpose other than to identify prospective properties
 Cooperative Arkansas REALTORS®l MLS, Inc. All information deemed reliable but not guaranteed. All properties are subject to prior sale, change or withdrawal. Neither listing broker(s) or information provider(s) shall be responsible for any typographical errors, misinformation, misprints and shall be held totally harmless. Listing(s) information is provided for consumer's personal, non-commercial use and may not be used for any purpose other than to identify prospective properties consumers may
 Northwest Arkansas Board of REALTORS® All information deemed reliable but not guaranteed. All properties are subject to prior sale, change or withdrawal. Neither listing broker(s) or information provider(s) shall be responsible for any typographical errors, misinformation, misprints and shall be held totally harmless. Listing(s) information is provided for consumer's personal, non-commercial use and may not be used for any purpose other than to identify prospective properties consumers may be
 Fort Smith Board of Realtors® All information deemed reliable but not guaranteed. All properties are subject to prior sale, change or withdrawal. Neither listing broker(s) or information provider(s) shall be responsible for any typographical errors, misinformation, misprints and shall be held totally harmless. Listing(s) information is provided for consumer's personal, non-commercial use and may not be used for any purpose other than to identify prospective properties consumers may be interested
 All information deemed reliable but not guaranteed. All properties are subject to prior sale, change or withdrawal. Neither listing broker(s) or information provider(s) shall be responsible for any typographical errors, misinformation, misprints and shall be held totally harmless. Listing(s) information is provided for consumer's personal, non-commercial use and may not be used for any purpose other than to identify prospective properties consumers may be interested in purchasing. The data relating
