











Address
1212 W Merlin Drive, Ozark, MO
Price
$ 389,000
Property Attributes
- MLS#60328783
- TypeSingle Family
- Listing Status Active
- CountyCHRISTIAN
- CityOzark
- NeighborhoodMcGuffey Park
- Zip65721
- StyleSingle Family Residence
- Year Built2000
- Taxes$ 2514
- Price$ 389,000
- Bedrooms5
- Full Bathrooms3
- Half Bathrooms0
- Sqr Footage2872
- Lot Size0.37 Acres
Data Source:
Southern Missouri Regional MLS (SOMO)
Property Description
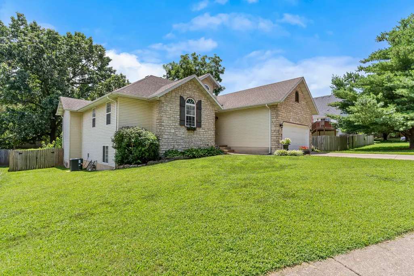
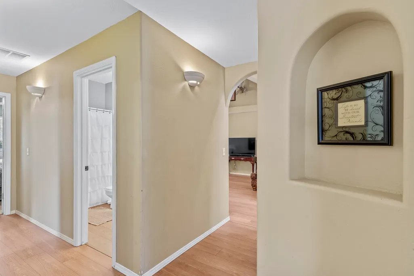
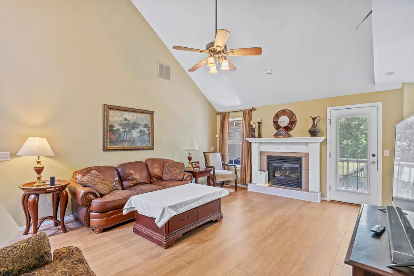
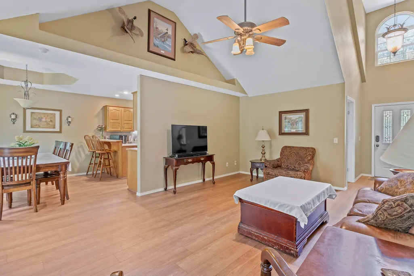
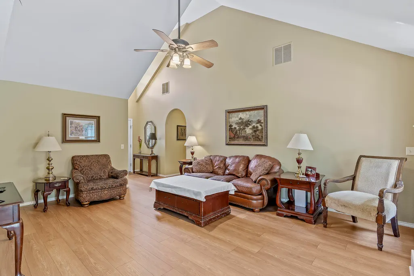
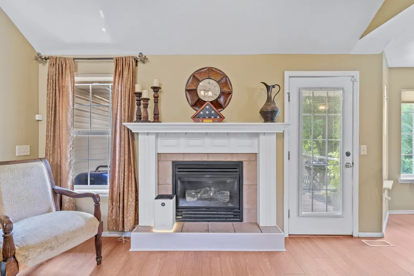
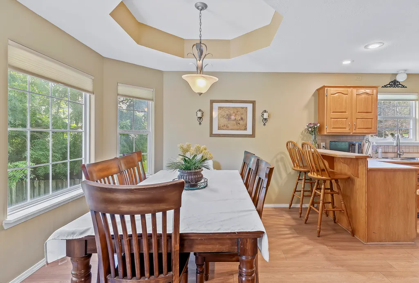
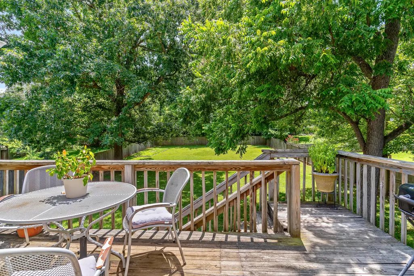
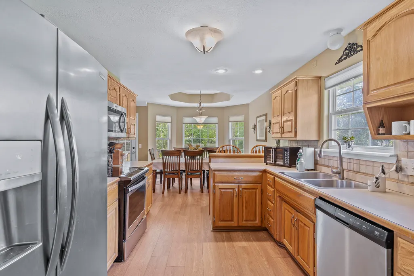
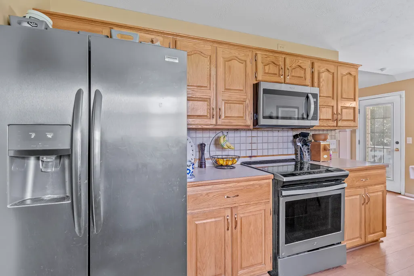
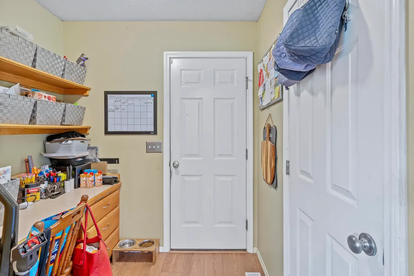
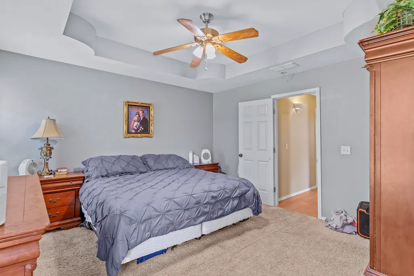
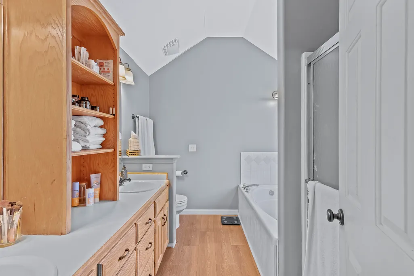
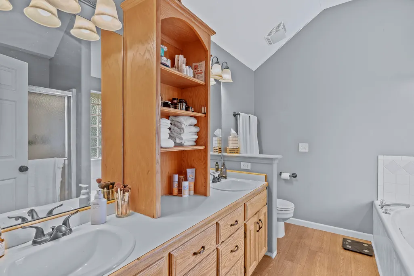
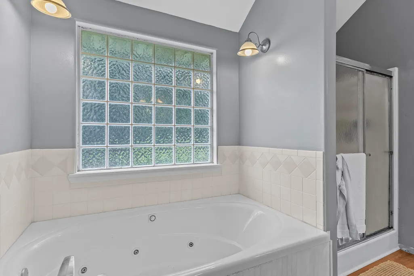
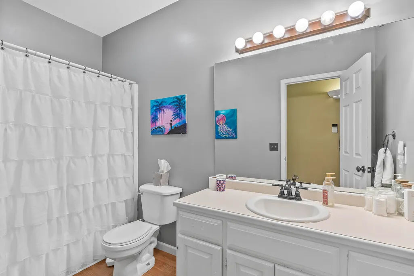
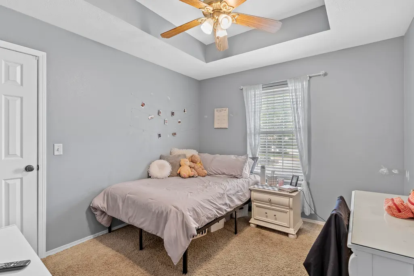
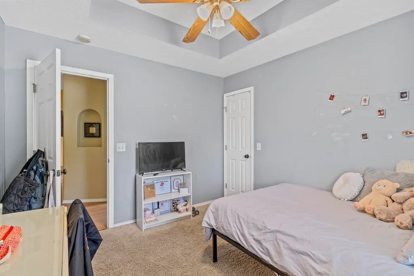
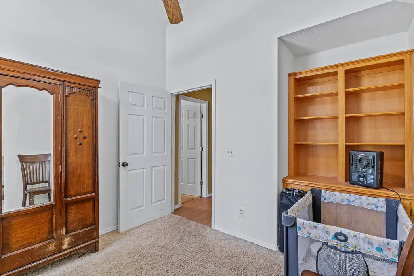
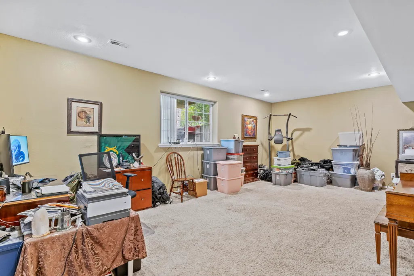
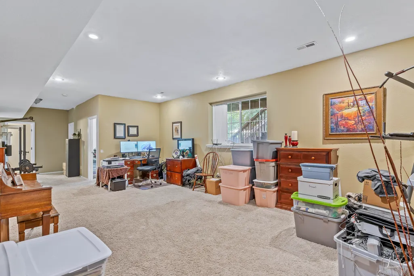
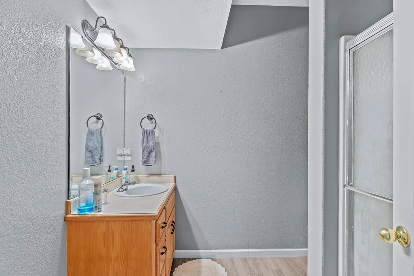
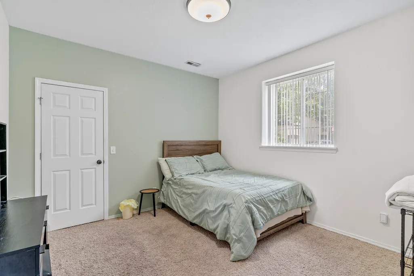
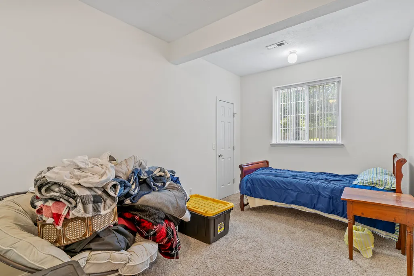
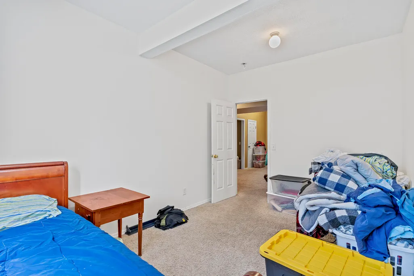
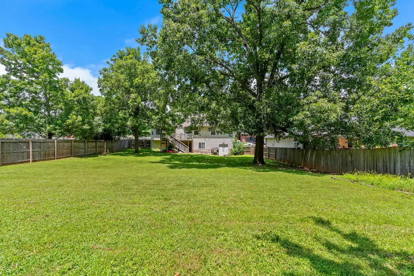
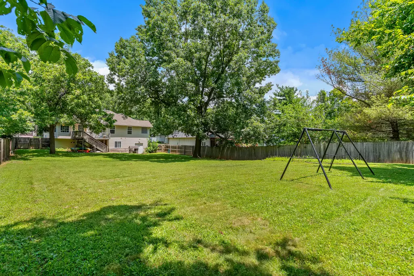
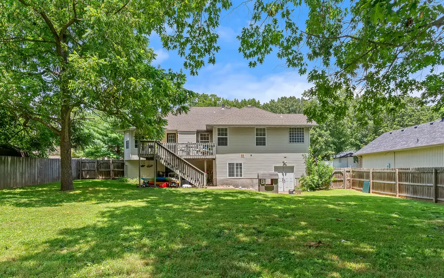
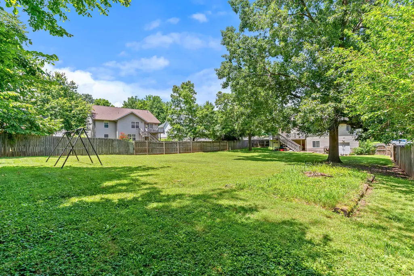
Welcome to this exceptional 5-bedroom, 3 full-bath walkout basement home in the highly desirable McGuffey Park subdivision, located in the sought-after Ozark School District!Offering a dedicated office that could easily serve as a 6th bedroom, this home provides the flexibility and space today's buyers are looking for. The main level features raised and vaulted ceilings throughout, creating a bright, spacious feel in every room, while the cozy gas fireplace adds warmth and charm to the main living area. The walkout basement includes a generously sized John Deere room with abundant storage for tools, lawn equipment, hobbies, or seasonal items, plus plenty of additional storage throughout the home. Situated on an impressive nearly half-acre lot, there's ample space to relax, entertain, or play outdoors.Enjoy peace of mind with numerous recent updates, including a newer HVAC system and furnace installed within the last couple of years, a water heater replaced approximately three years ago, a brand-new roof scheduled for completion before closing, and new carpet being installed upstairs prior to closing. Ozark North Elementary and Ozark Middle School are within walking distance, and neighborhood amenities include a community pool, walking trails, and playground. Combining generous living space, thoughtful updates, outstanding amenities, and an unbeatable location, this home truly checks all the boxes.
| Elementary School | Middle School | High School |
|---|---|---|
| OZ North Elementary School | Ozark Middle School | Ozark High School |
| Price History | |
|---|---|
| 7/14/2026 | Listed $395,000 |
| 9/9/2026 | 2$389,000 |
General Features
| Sewer | Public Sewer |
|---|---|
| Heating | Central |
| Cooling | Central Air,Ceiling Fan(s) |
| Possession | Closing |
| Roof | Composition |
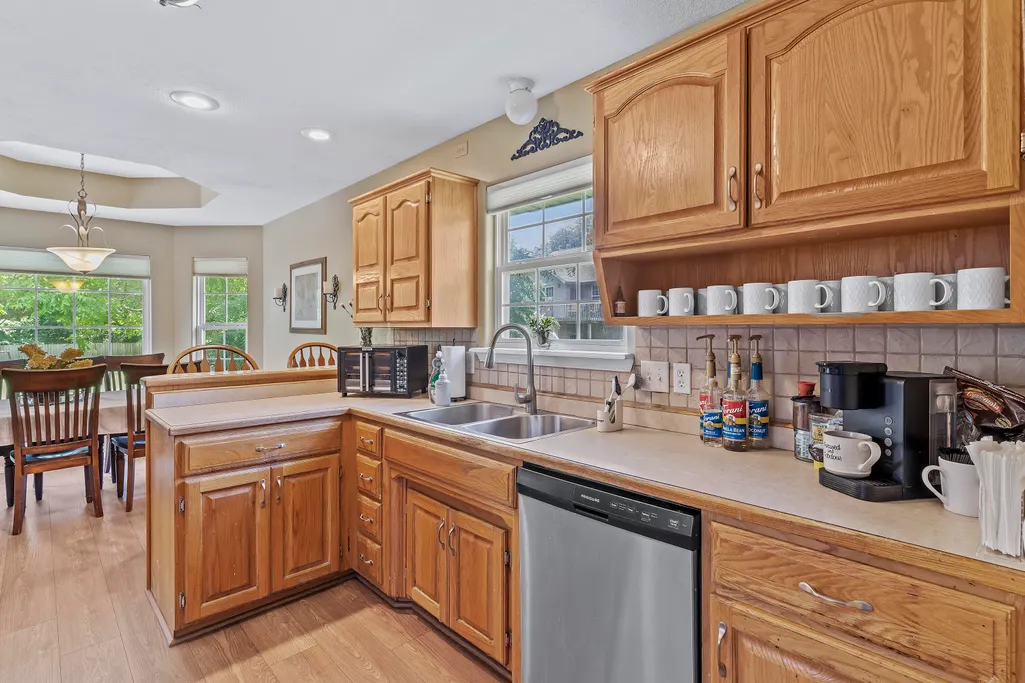
| Appliances | Dishwasher,Free-Standing Electric Oven,Microwave,Disposal |
| HOA Fee | 350 |
| Garage Spaces | 2 |
| Association Fee Includes | Play Area,Walking Trails,Pool,Snow Removal,Common Area Maintenance |
| Patio/Porch Features | Deck |
| Pool Features | Community |
| Construction Materials | Stone,Vinyl Siding |
| Year Built | 2000 |
| Stories Count | 1 |
| Levels | One |
| Property Subtype | Single Family Residence |
| Tax Year | 2024 |
| Assoc Fee Paid Per | Annually |
| County | Christian |
| Property Type | Residential |
| Subdivision Name | McGuffey Park |
| Garage Y/N | Yes |
| Full Baths | 3 |
| Status | Active |
| Directions | In Ozark from JJ highway near Lamberts take NN south to N Weaver Rd and past the cemetery turn left onto Merlin Dr and go around the corner to first house on the right.Coming from From the corner of |
| High School | Ozark |
| City | Ozark |
| Elementary School | OZ North |
| Tax Annual Amount | 2514.17 |
| Middle/Junior High School | Ozark |
| Standard Status | Active |
| Legal Description | LOT 170 FINAL MCGUFFEY PARK PHASE 2 |
| Vacation Rental | No |
| Docks/Slips | No |
Interior Features
| Interior Amenities | Walk-in Shower,W/D Hookup,Vaulted Ceiling(s),Tray Ceiling(s),High Ceilings |
|---|---|
| Basement | Finished,Full |
| Flooring | Carpet,Luxury Vinyl,Tile |
| Fireplace Features | Living Room,Gas,Glass Doors |
| Basement (Y/N) | Yes |
| Window Features | Double Pane Windows |
| Fireplace Y/N | Yes |
| Above Grade Finished Area | 1534 |
| Laundry Features | In Basement |
| Total Bedrooms | 5 |
| Below Grade Finished Area | 1338 |
| Room Type | Family Room - Down,John Deere,Living Areas (2),Office |
| Total Baths | 3 |
Exterior Features
| Exterior Amenities | Rain Gutters |
|---|---|
| Fencing | Privacy |
| Parking Features | Driveway,Garage Faces Front |
| Lot Features | Few Trees |
| Water Source | City |
| Foundation Details | Poured Concrete |
| Building Area Total | 3068 |
| Lot Dimensions | 77.8X197.3 |
| Lot Size Acres | 0.37 |
| Road Frontage Type | City Street |
| Entry | Walk In |
Amenities
- Foreclosure
- Views
- Short Sale
- New Construction
- Adult 55+
- Lease To Own
- No HOA Fees
- Furnished
- Primary On Main
- Air Conditioning
- Seller Finance
- Green
- Fixer Upper
- Horse
- Golf
- Fireplace
- Deck
- Garage
- Basement
- Pool
Property vs Single Family Average in 65721
Price
Taxes
Year Built
Visits
 The data relating to real estate for sale on this web page comes in part from the Internet Data Exchange (IDX) of the Southern Missouri Regional MLS, LLC, Inc. Real estate listings held by Brokerage firms other than REMAX Real Estate Results are marked with the IDX logo and detailed information about them includes the name of the listing Brokers. The information being provided is for consumers personal, noncommercial use and may not be used for any purpose other than to identify prospective properties
 Cooperative Arkansas REALTORS®l MLS, Inc. All information deemed reliable but not guaranteed. All properties are subject to prior sale, change or withdrawal. Neither listing broker(s) or information provider(s) shall be responsible for any typographical errors, misinformation, misprints and shall be held totally harmless. Listing(s) information is provided for consumer's personal, non-commercial use and may not be used for any purpose other than to identify prospective properties consumers may
 Northwest Arkansas Board of REALTORS® All information deemed reliable but not guaranteed. All properties are subject to prior sale, change or withdrawal. Neither listing broker(s) or information provider(s) shall be responsible for any typographical errors, misinformation, misprints and shall be held totally harmless. Listing(s) information is provided for consumer's personal, non-commercial use and may not be used for any purpose other than to identify prospective properties consumers may be
 Fort Smith Board of Realtors® All information deemed reliable but not guaranteed. All properties are subject to prior sale, change or withdrawal. Neither listing broker(s) or information provider(s) shall be responsible for any typographical errors, misinformation, misprints and shall be held totally harmless. Listing(s) information is provided for consumer's personal, non-commercial use and may not be used for any purpose other than to identify prospective properties consumers may be interested
 All information deemed reliable but not guaranteed. All properties are subject to prior sale, change or withdrawal. Neither listing broker(s) or information provider(s) shall be responsible for any typographical errors, misinformation, misprints and shall be held totally harmless. Listing(s) information is provided for consumer's personal, non-commercial use and may not be used for any purpose other than to identify prospective properties consumers may be interested in purchasing. The data relating
