
Address
10780 State Hwy Kk, Marshfield, MO
Price
$ 1,300,000
Property Attributes
- MLS#60332474
- TypeSingle Family
- Listing Status Active
- CountyWEBSTER
- CityMarshfield
- Zip65706
- StyleTraditional
- Year Built2014
- Taxes$ 3363
- Price$ 1,300,000
- Bedrooms4
- Full Bathrooms3
- Half Bathrooms0
- Sqr Footage3300
- Lot Size62.5 Acres
Data Source:
Southern Missouri Regional MLS (SOMO)
Property Description
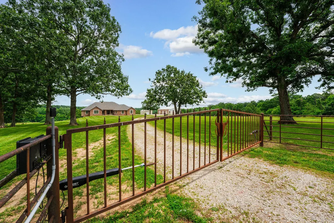
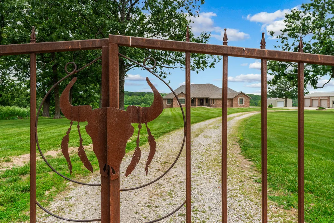
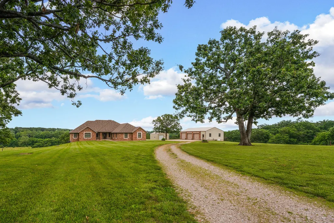
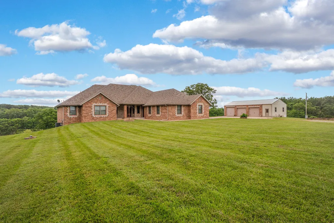
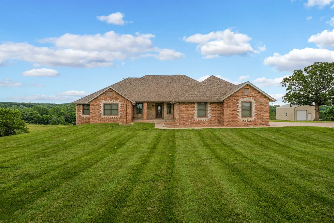
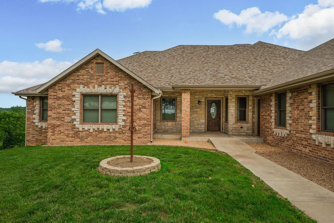
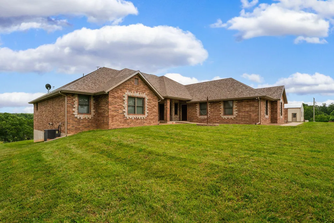
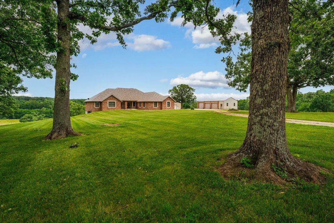
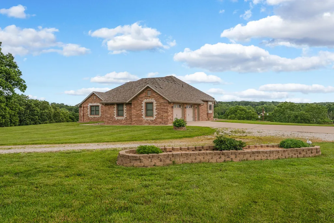
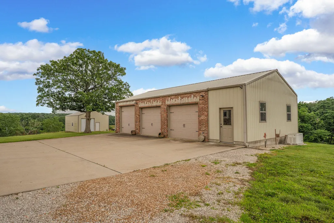
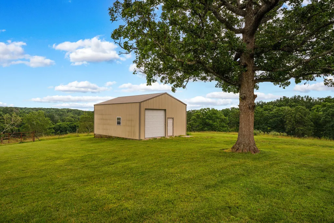
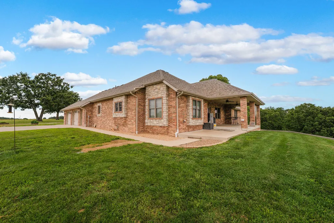
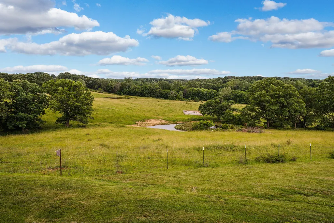
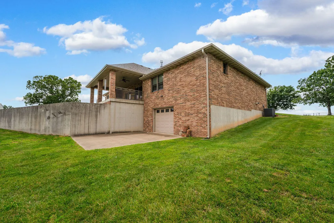
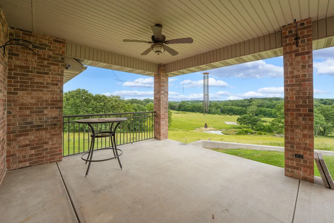
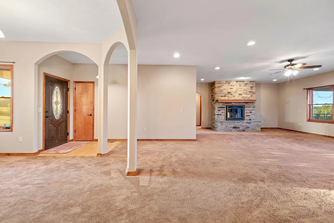
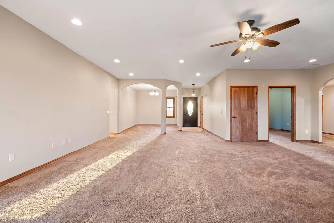
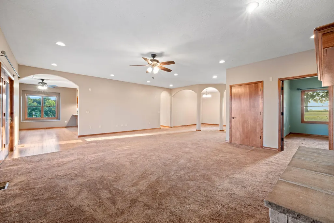
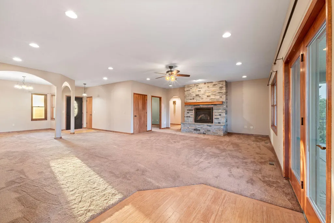
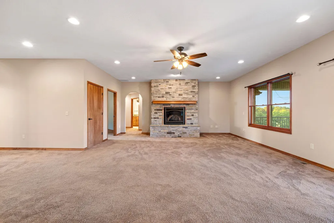
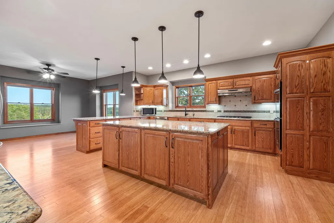
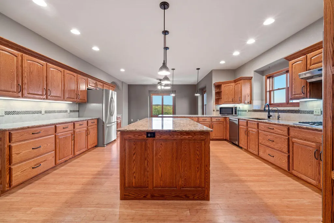
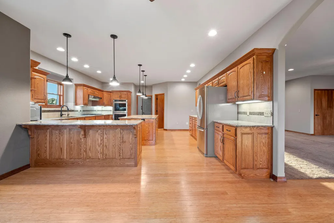
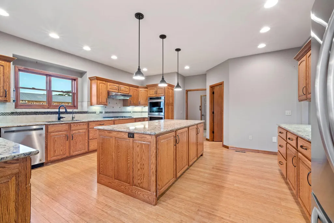
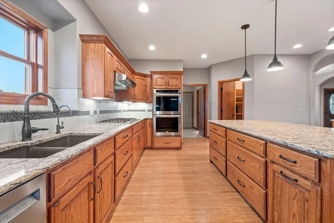
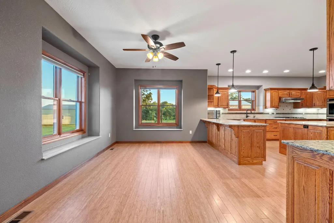
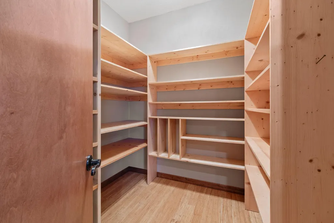
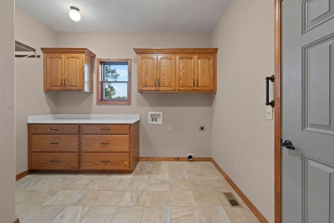
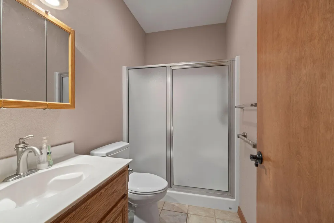
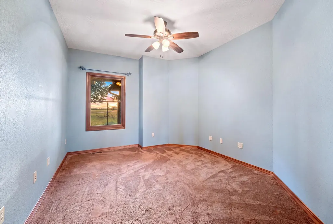
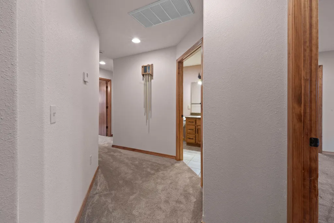
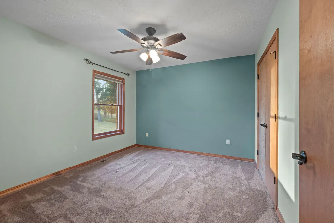
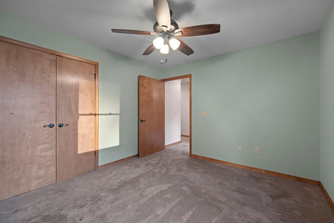
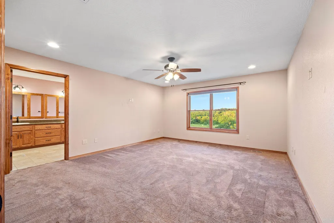
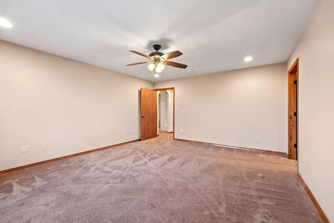
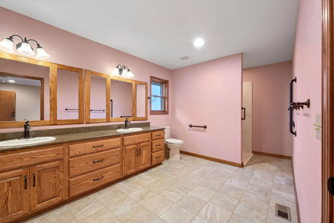
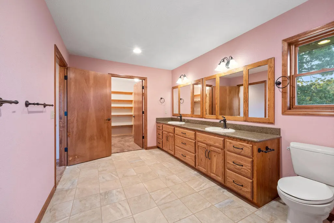
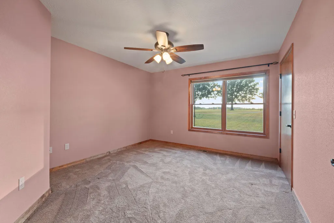
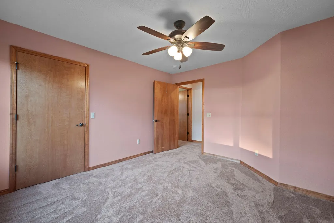
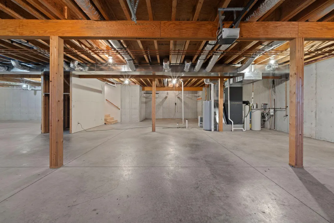
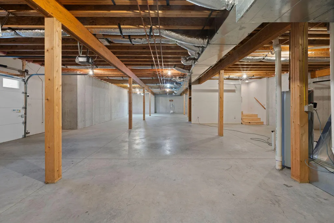
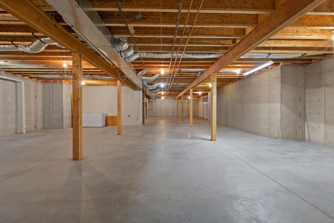
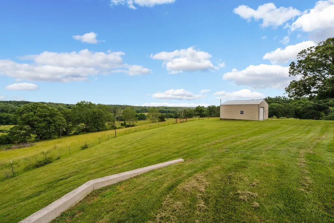
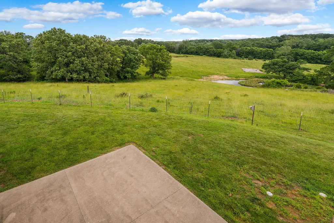
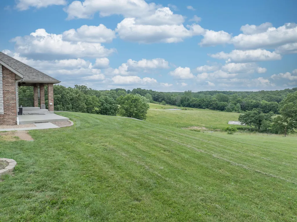
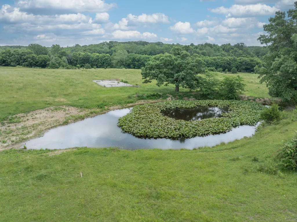
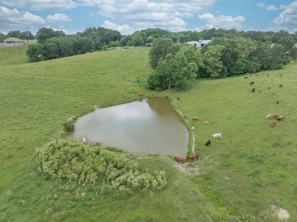
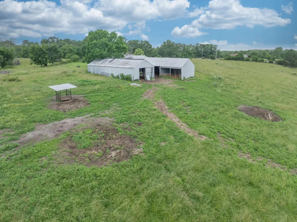
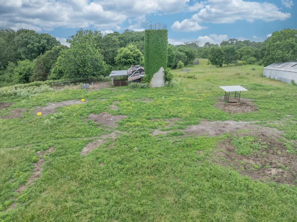
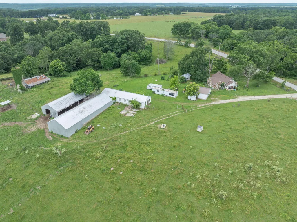
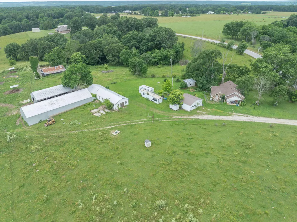
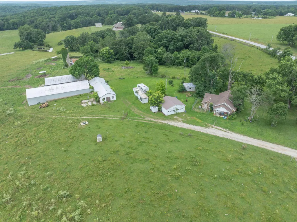
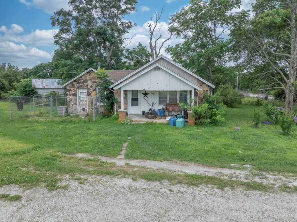
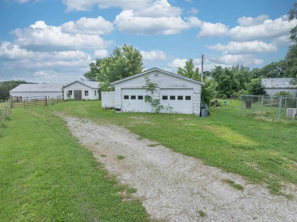
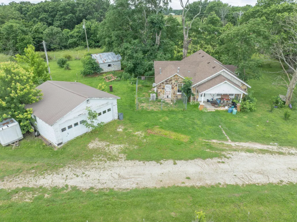
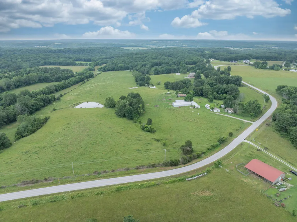
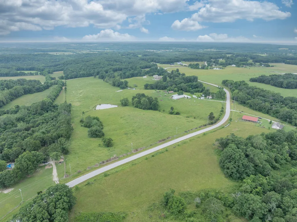
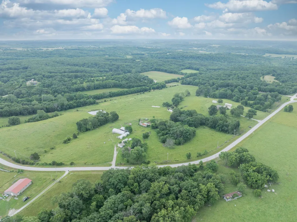
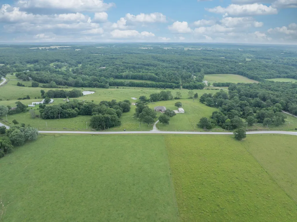
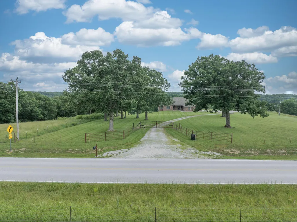
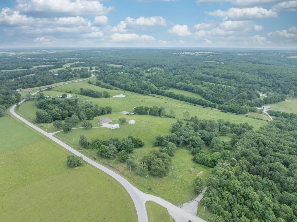
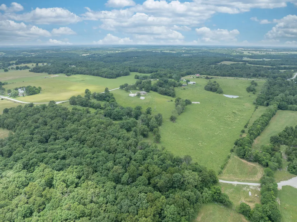
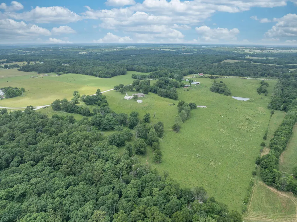
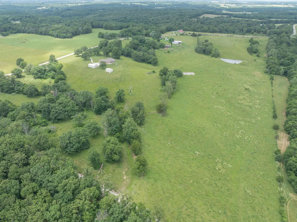
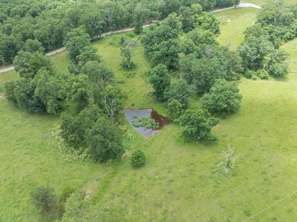
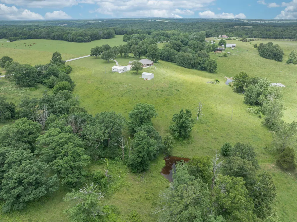
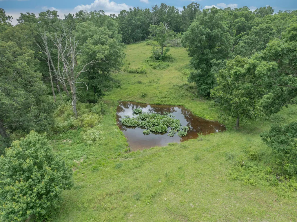
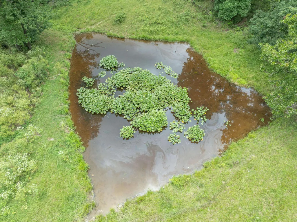
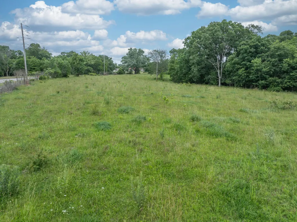
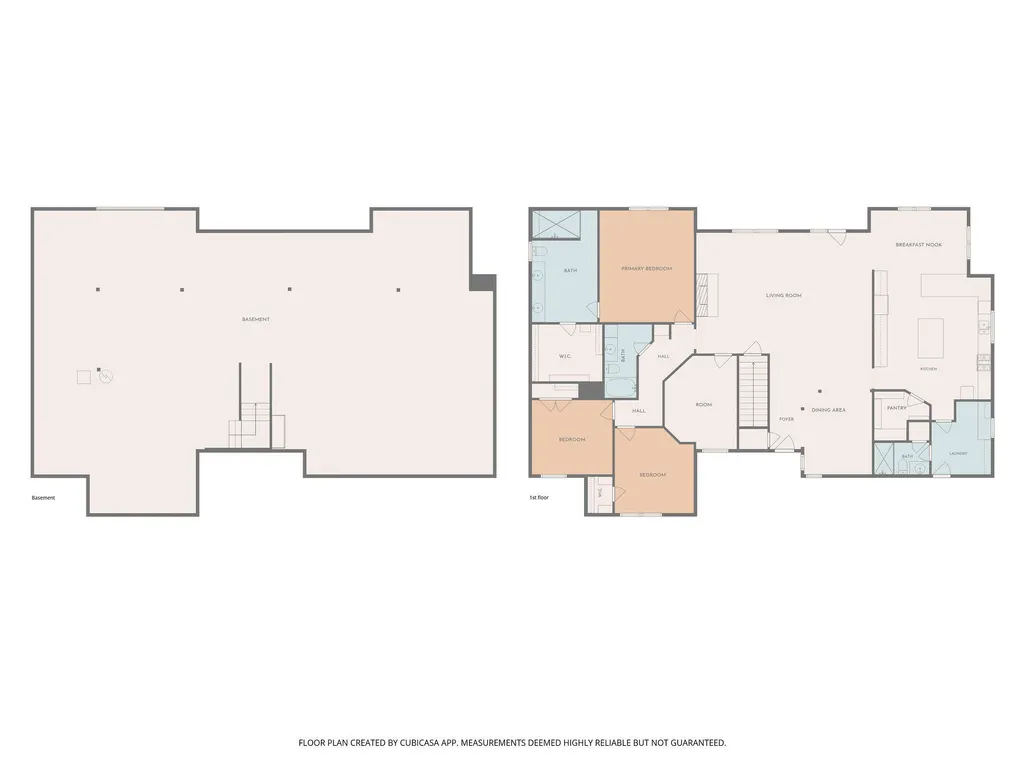
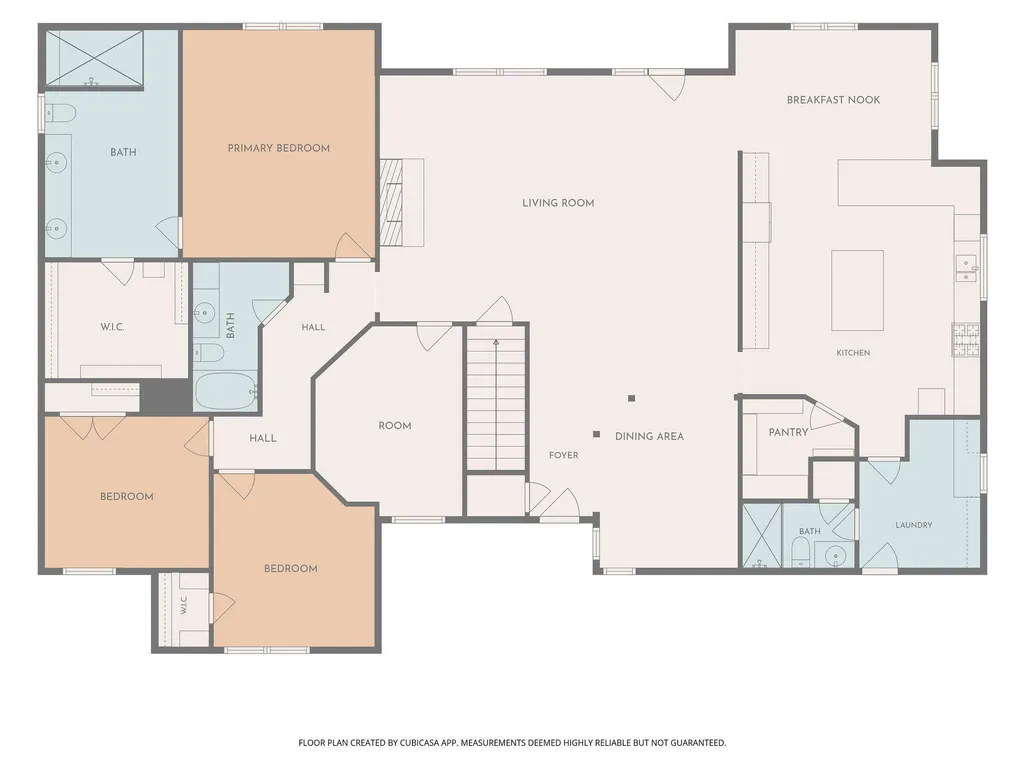
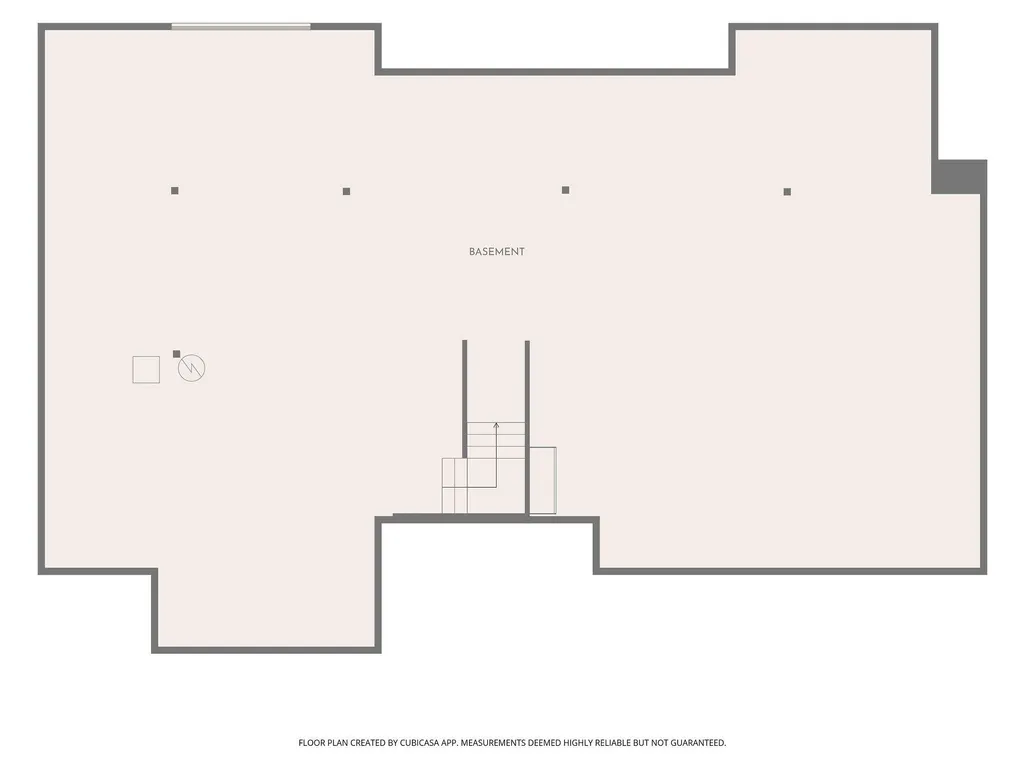
Set across 63 beautiful acres just outside Marshfield, this custom-built property offers an exceptional combination of space, privacy and versatility. Built in 2014, the home features approximately 3,300 square feet of finished living space with an additional 3,300-square-foot unfinished basement, providing incredible potential for future expansion. Inside, 9-foot ceilings and Pella windows create a bright, open feel, while bamboo flooring and a beautiful fireplace bring warmth to the main living area. The kitchen is designed for both everyday living and entertaining with granite countertops, a large center island, gas cooktop, double ovens and a spacious pantry. A formal dining room and dedicated office provide additional flexibility, while the generously sized primary suite includes a private en-suite bath. Step outside to the covered patio and take in peaceful views across the surrounding fields and countryside. The 63-acre setting offers an ideal blend of open pasture and wooded acreage with fencing, three ponds and established cattle facilities already in place. Vehicle, equipment and hobby space is abundant with an attached two-car garage, detached three-car garage and an additional one-car shop building. A replaced roof adds to the home's list of improvements. Offering room to live, work, entertain and enjoy the land, this remarkable Marshfield property brings together a substantial custom home, usable acreage and the kind of setting that is increasingly difficult to find. Located on the property is a smaller second home ready for you to come in and add your touches to it! Great for a hired farm hand or for family wanting to live close by.
| Elementary School | Middle School | High School |
|---|---|---|
| Marshfield Elementary School | Marshfield Middle School | Marshfield High School |
| Price History | |
|---|---|
| 8/27/2026 | Listed $1,300,000 |
General Features
| Sewer | Private Sewer,Septic Tank |
|---|---|
| Heating | Forced Air,Fireplace(s),Heat Pump |
| Cooling | Central Air,Ceiling Fan(s) |
| Possession | Closing |
| Roof | Composition |
| Appliances | Gas Cooktop,Built-In Electric Oven,Gas Water Heater,Exhaust Fan,Microwave,Water Softener Owned,Refrigerator,Disposal,Dishwasher |
| Garage Spaces | 6 |
| Patio/Porch Features | Covered,Rear Porch,Front Porch |
| Architectural Style | Traditional |
| Security Features | Carbon Monoxide Detector(s),Smoke Detector(s) |
| Construction Materials | Brick Full |
| Year Built | 2014 |
| Stories Count | 1 |
| Levels | One |
| Property Subtype | Single Family Residence |
| Tax Year | 2025 |
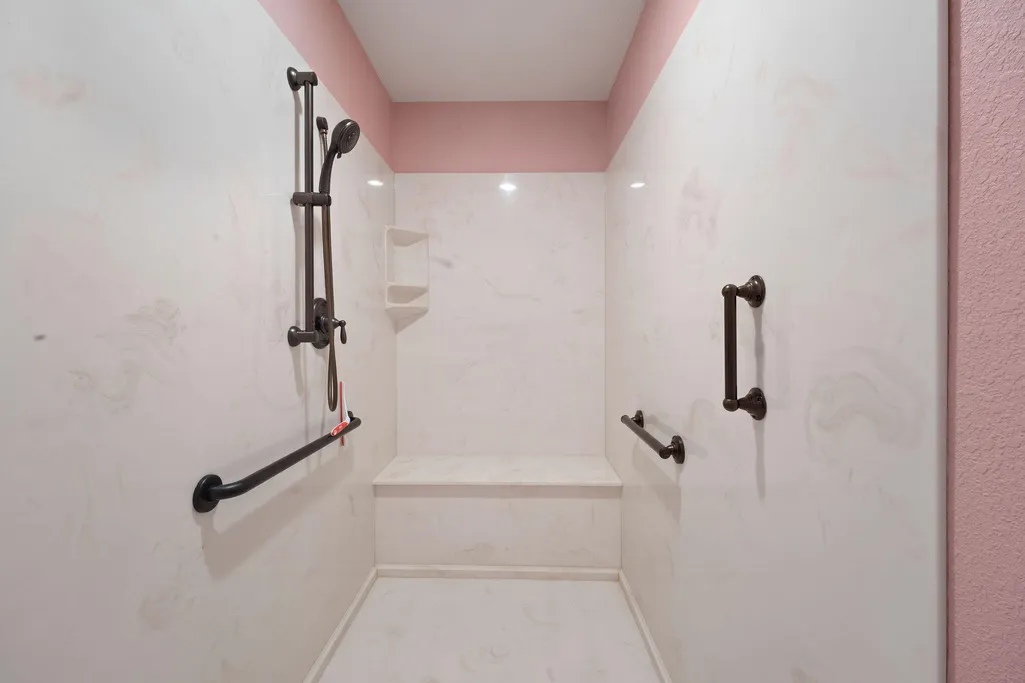
| Accessibility | Accessible Full Bath,Accessible Hallway(s) |
| County | Webster |
| Property Type | Residential |
| Subdivision Name | N/A |
| Garage Y/N | Yes |
| Other Structures | Outbuilding |
| Full Baths | 3 |
| Status | Active |
| Directions | From Walmart: Walmart Supercenter14740 State Rte 38,Marshfield,MO 65706Continue to State Rte 38 E1 min (0.2 mi)Follow State Rte 38 E and Spur Dr to George St4 min (1.4 mi)Take S White Oak Rd to State |
| High School | Marshfield |
| City | Marshfield |
| Elementary School | Marshfield |
| Tax Annual Amount | 3363.71 |
| Middle/Junior High School | Marshfield |
| Standard Status | Active |
| Legal Description | E 1/2 SE LY S OF HWY KK |
| AttributionContact | klrw369@kw.com |
| Vacation Rental | No |
| Docks/Slips | No |
Interior Features
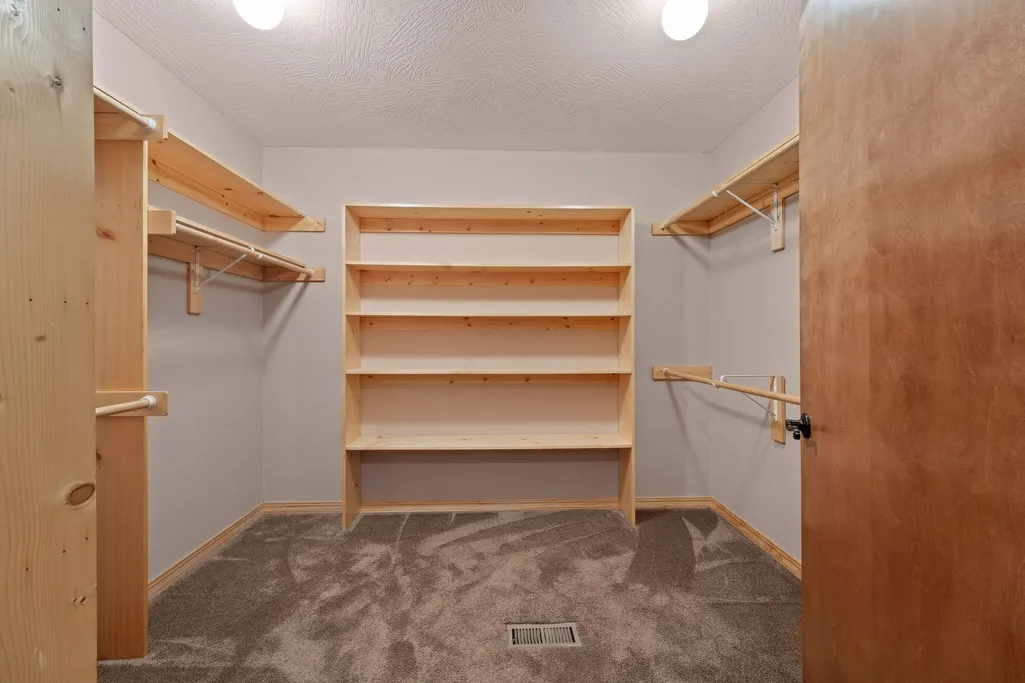
| Interior Amenities | Granite Counters,Internet - Satellite,W/D Hookup,Walk-In Closet(s),Walk-in Shower,Wired for Sound |
|---|---|
| Basement | Concrete,Sump Pump,Storage Space,Walk-Up Access,Unfinished,Plumbed,Walk-Out Access,Full |
| Flooring | Carpet,Hardwood |
| Fireplace Features | Family Room,Gas,Living Room |
| Basement (Y/N) | Yes |
| Window Features | Blinds,Double Pane Windows |
| Fireplace Y/N | Yes |
| Above Grade Finished Area | 3300 |
| Laundry Features | Main Floor,In Basement |
| Total Bedrooms | 4 |
| Room Type | Master Bedroom,John Deere,Foyer,Pantry,Office,Great Room,Formal Living Room,Family Room |
| Total Baths | 3 |
Exterior Features
| Exterior Amenities | Rain Gutters,Water Access |
|---|---|
| Fencing | Barbed Wire |
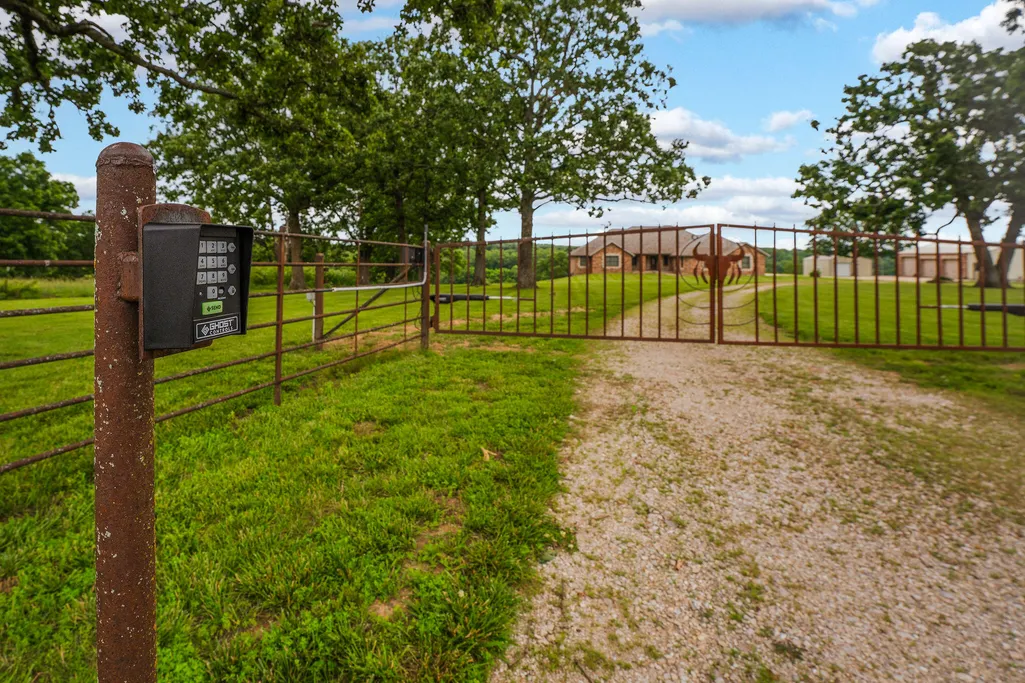
| Parking Features | Parking Space,Storage,Secured,Oversized,Garage Faces Side,Electric Gate,Driveway,Additional Parking |
| Lot Features | Acreage,Mature Trees,Horses Allowed,Pasture,Paved Frontage,Pond(s) |
| Water Source | Private |
| Foundation Details | Permanent |
| Building Area Total | 6600 |
| Lot Size Acres | 62.5 |
| Road Surface Type | Asphalt |
| Road Frontage Type | Highway |
| Other Equipment | Generator,Water Quality Purifier |
Amenities
- Foreclosure
- Views
- Short Sale
- New Construction
- Adult 55+
- Lease To Own
- No HOA Fees
- Furnished
- Primary On Main
- Air Conditioning
- Seller Finance
- Green
- Fixer Upper
- Horse
- Golf
- Fireplace
- Deck
- Garage
- Basement
- Pool
Property vs Single Family Average in 65706
Price
Taxes
Year Built
Visits
 The data relating to real estate for sale on this web page comes in part from the Internet Data Exchange (IDX) of the Southern Missouri Regional MLS, LLC, Inc. Real estate listings held by Brokerage firms other than REMAX Real Estate Results are marked with the IDX logo and detailed information about them includes the name of the listing Brokers. The information being provided is for consumers personal, noncommercial use and may not be used for any purpose other than to identify prospective properties
 Cooperative Arkansas REALTORS®l MLS, Inc. All information deemed reliable but not guaranteed. All properties are subject to prior sale, change or withdrawal. Neither listing broker(s) or information provider(s) shall be responsible for any typographical errors, misinformation, misprints and shall be held totally harmless. Listing(s) information is provided for consumer's personal, non-commercial use and may not be used for any purpose other than to identify prospective properties consumers may
 Northwest Arkansas Board of REALTORS® All information deemed reliable but not guaranteed. All properties are subject to prior sale, change or withdrawal. Neither listing broker(s) or information provider(s) shall be responsible for any typographical errors, misinformation, misprints and shall be held totally harmless. Listing(s) information is provided for consumer's personal, non-commercial use and may not be used for any purpose other than to identify prospective properties consumers may be
 Fort Smith Board of Realtors® All information deemed reliable but not guaranteed. All properties are subject to prior sale, change or withdrawal. Neither listing broker(s) or information provider(s) shall be responsible for any typographical errors, misinformation, misprints and shall be held totally harmless. Listing(s) information is provided for consumer's personal, non-commercial use and may not be used for any purpose other than to identify prospective properties consumers may be interested
 All information deemed reliable but not guaranteed. All properties are subject to prior sale, change or withdrawal. Neither listing broker(s) or information provider(s) shall be responsible for any typographical errors, misinformation, misprints and shall be held totally harmless. Listing(s) information is provided for consumer's personal, non-commercial use and may not be used for any purpose other than to identify prospective properties consumers may be interested in purchasing. The data relating
