
Just Listed






Address
309 Summerwood Drive, Branson, MO
Price
$ 575,000
Property Attributes
- MLS#60334673
- TypeSingle Family
- Listing Status Active
- CountyTANEY
- CityBranson
- NeighborhoodSummerwood Estates
- Zip65616
- StyleSingle Family Residence
- Year Built2003
- Taxes$ 2822
- Price$ 575,000
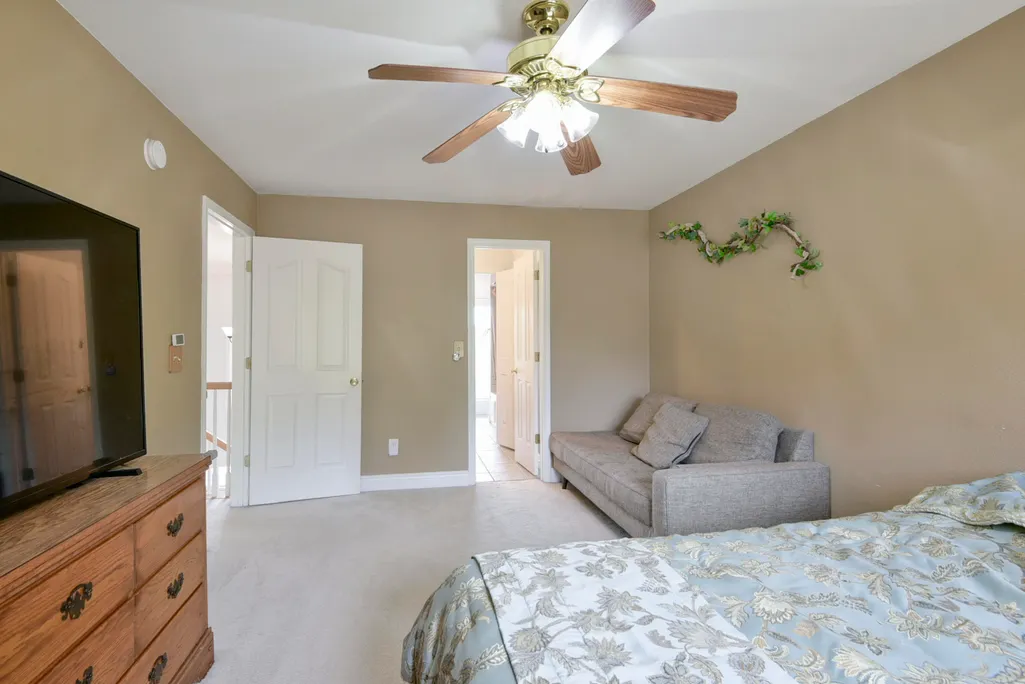
- Bedrooms6
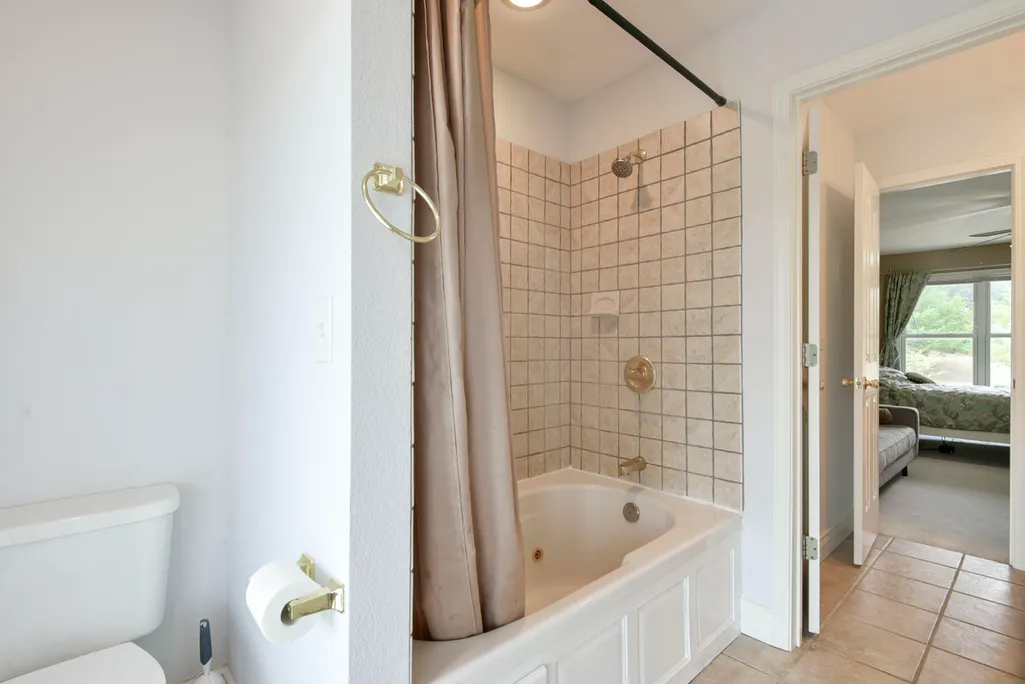
- Full Bathrooms3
- Half Bathrooms1
- Sqr Footage3202
- Lot Size0.46 Acres
Data Source:
Southern Missouri Regional MLS (SOMO)
Property Description
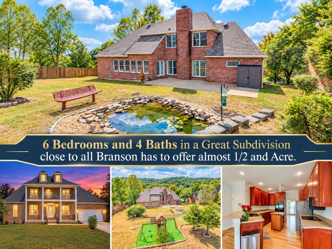
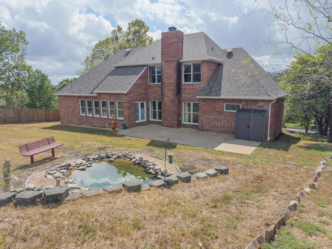
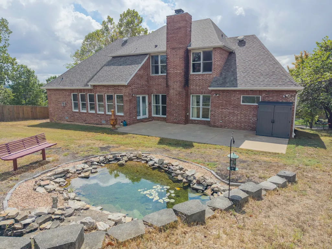
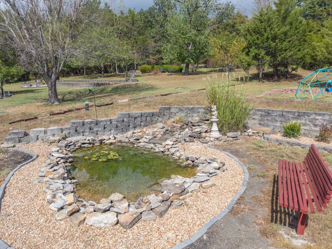
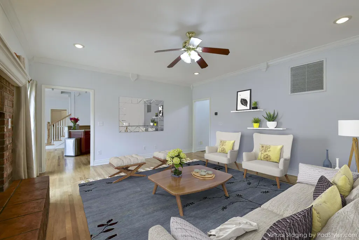
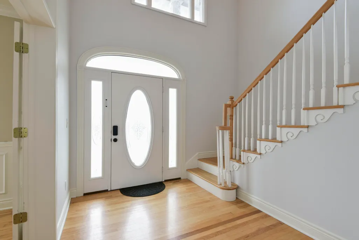
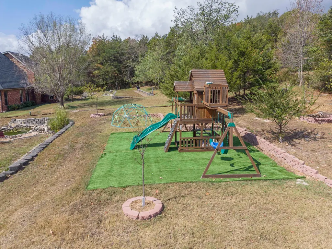
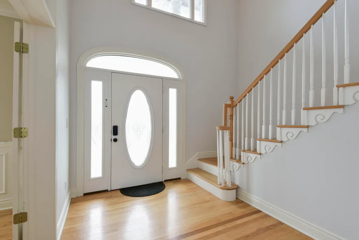
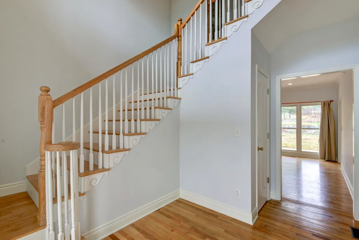
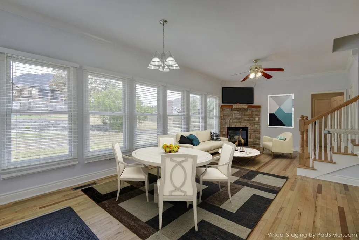
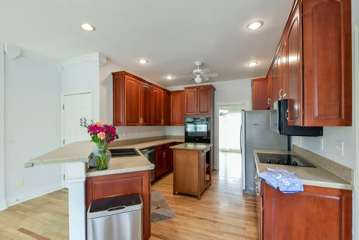
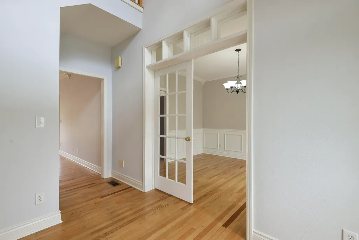
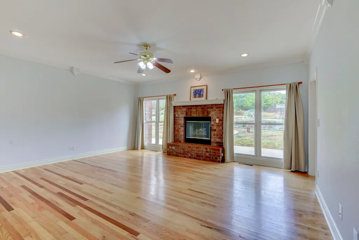
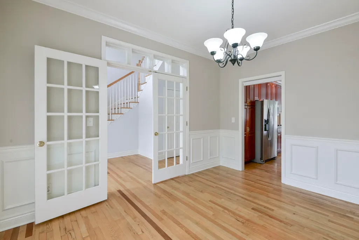
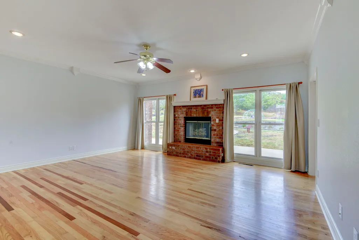
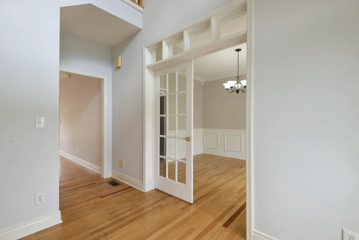
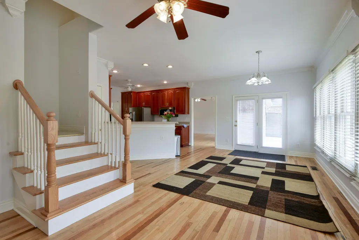
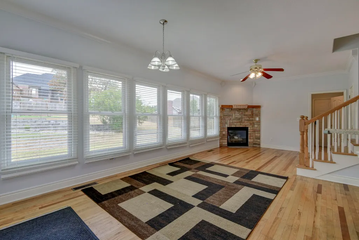
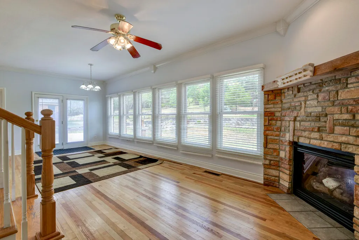
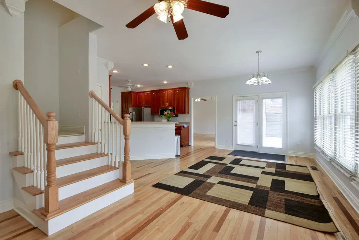
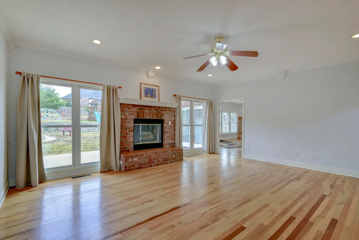
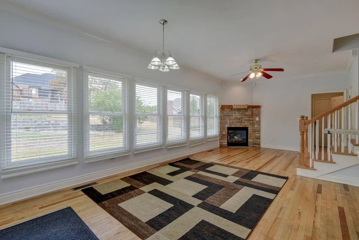
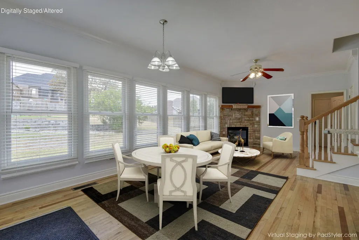
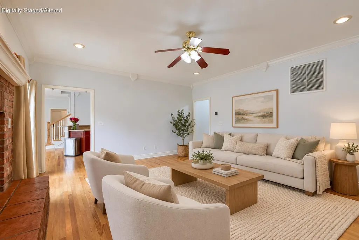
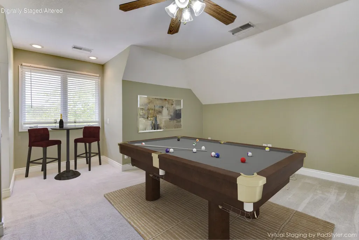
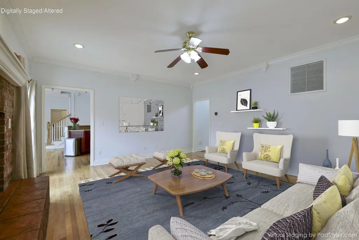
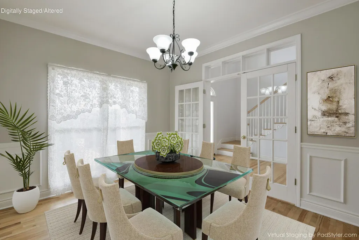
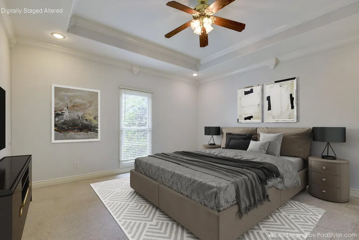
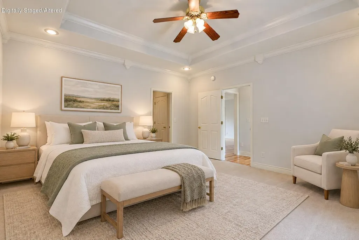
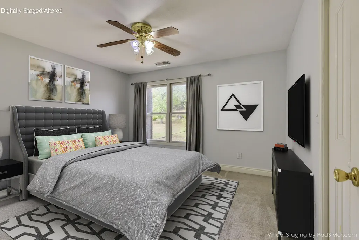
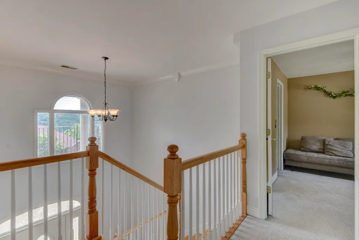
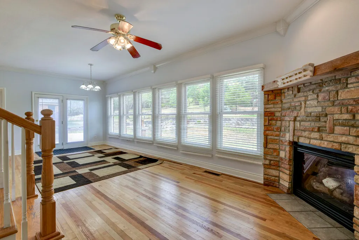
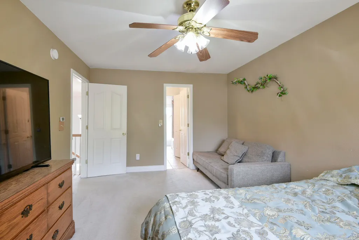
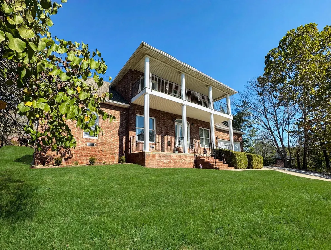
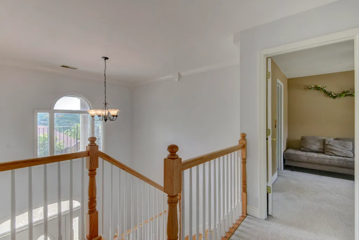
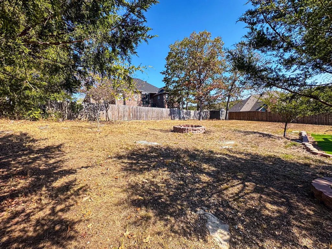
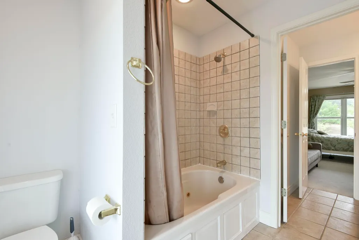
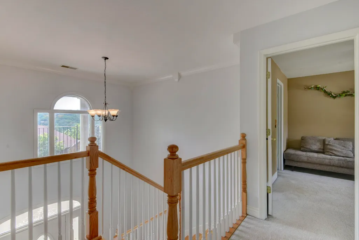
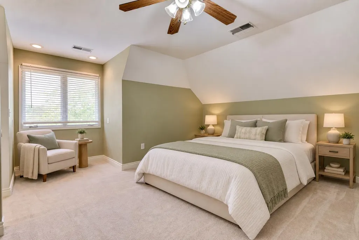
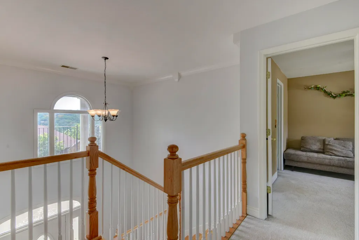
This home has been thoughtfully improved inside and out, with numerous updates made for long-term comfort and enjoyment. Exterior improvements include a concrete side driveway, upgraded underground drainage, backyard grading and leveling, updated landscaping and flower beds with manual irrigation, landscaped tree beds, artificial turf, fire pit, two storage sheds, and a large cedar playground with geodesic dome climber. The koi pond was also upgraded with a new liner, waterfall pump, and dedicated water line for easy refilling. The property boundary was professionally surveyed and recorded. A new fence was then installed along the surveyed property line. This home is also located in a nice quiet street in a very upscale neighborhood . Inside,this home also features 2 Staircases,2 Fireplaces and all brick exterior,the owners upgraded several appliances, including the washer, dishwasher, microwave, cooktop, and garbage disposal. Additional improvements include a reverse-osmosis drinking water system, Ring security system with two doorbells and exterior cameras, newer garage door opener with built-in camera, updated blinds and smoke alarms, new central HVAC heat pump.The roof was replaced by the previous owner in 2022. The current owners originally planned to stay in the home long-term and made these improvements for their own family. Since then, their family has grown creating the need for additional space. They have truly enjoyed the home and the many memories made here.
| Elementary School | Middle School | High School |
|---|---|---|
| Branson Cedar Ridge Elementary School | Branson Middle School | Branson High School |
| Price History | |
|---|---|
| 9/23/2026 | Listed $575,000 |
General Features
| Sewer | Public Sewer |
|---|---|
| Heating | Heat Pump,Central,Fireplace(s) |
| Cooling | Central Air,Ceiling Fan(s),Zoned,Heat Pump |
| Utilities | Cable Available |
| Possession | Closing |
| Roof | Composition |
| Appliances | Electric Cooktop,Built-In Electric Oven,Dryer,Washer,Exhaust Fan,Microwave,Water Softener Owned,Electric Water Heater,Disposal,Dishwasher |
| Garage Spaces | 2 |
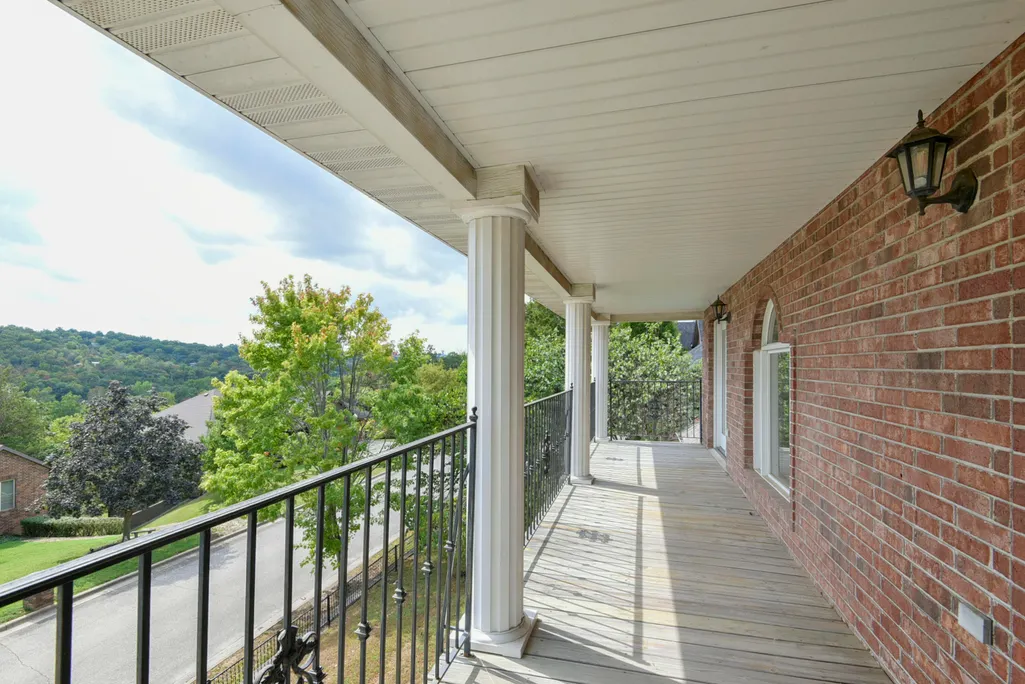
| Patio/Porch Features | Patio,Front Porch,Terrace,Covered |
| Security Features | Security System,Smoke Detector(s) |
| Construction Materials | Brick |
| Year Built | 2003 |
| Stories Count | 2 |
| Township | 23 |
| Levels | One |
| Property Subtype | Single Family Residence |
| Tax Year | 2025 |
| County | Taney |
| Property Type | Residential |
| Subdivision Name | Summerwood Estates |
| Garage Y/N | Yes |
| Other Structures | Storage Shed |
| Full Baths | 3 |
| Status | Active |
| Directions | From Downtown Branson,take the Blue Line / Roark Valley Rd to Greta Rd. Turn Right on Ivy Lane,then Right onto Town & Country Dr. Take a Right onto Summerwood. The home is on the Left. |
| High School | Branson |
| City | Branson |
| Elementary School | Branson Cedar Ridge |
| Tax Annual Amount | 2822.46 |
| Middle/Junior High School | Branson |
| Standard Status | Active |
| Legal Description | SUMMER WOOD ESTATES - 1ST ADD- LT 20; CITY OF BRAN |
| Vacation Rental | No |
| Docks/Slips | No |
Interior Features
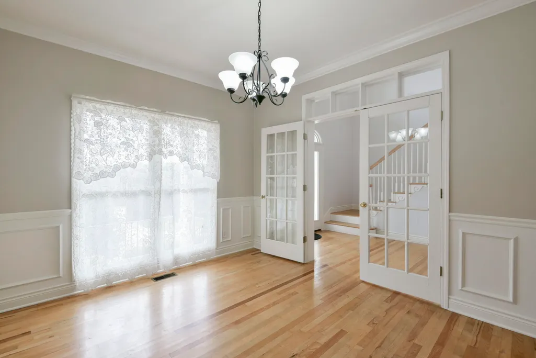
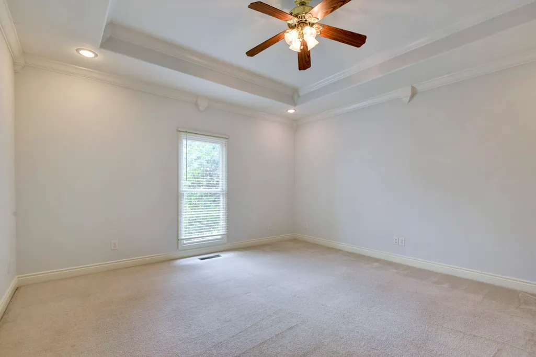
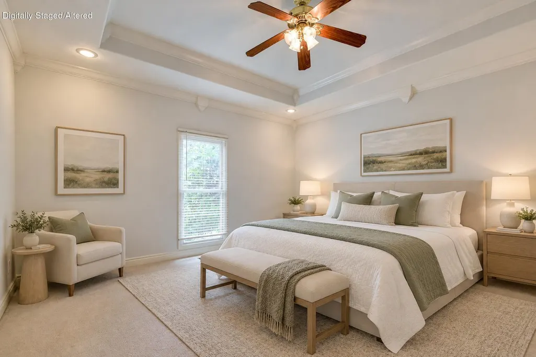
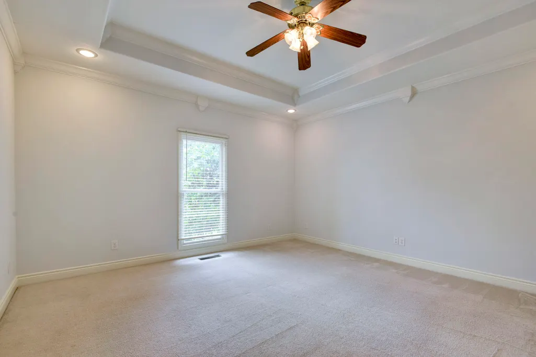
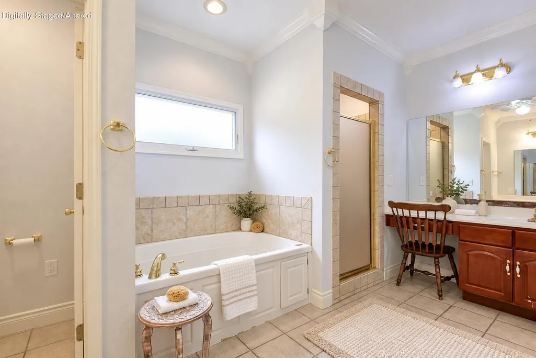
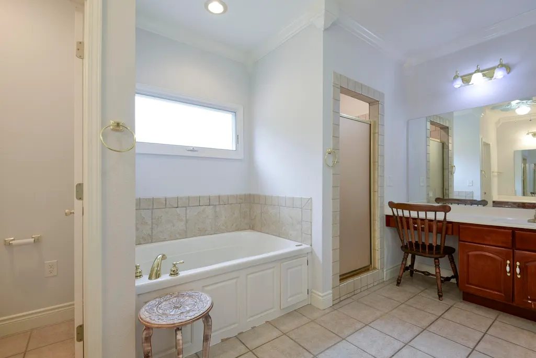
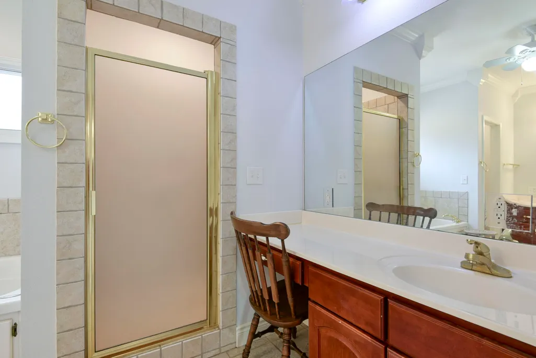
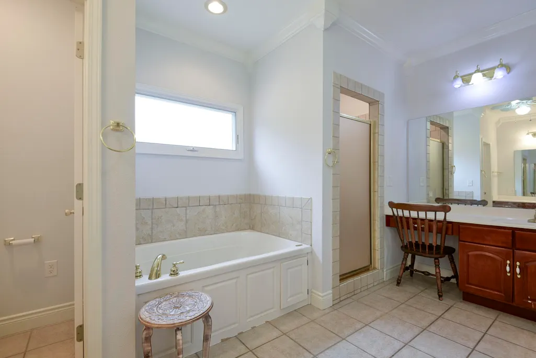
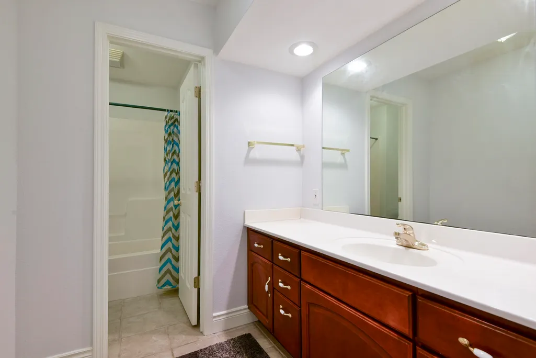
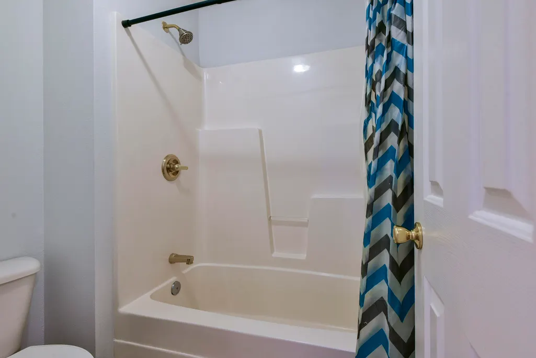
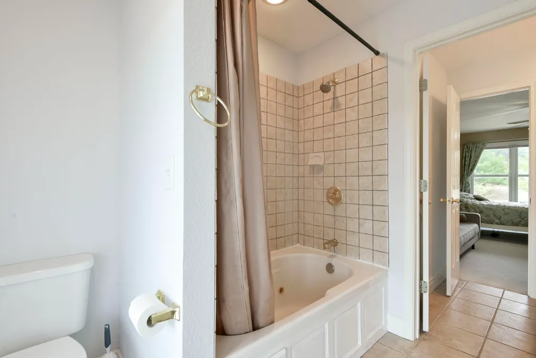
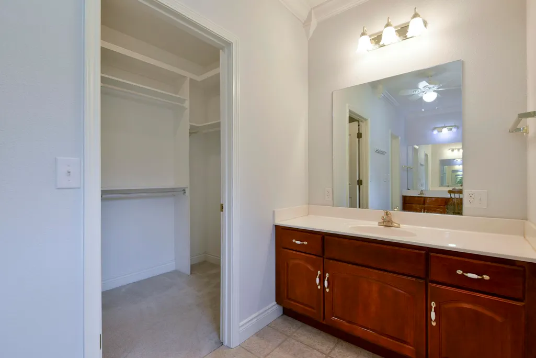
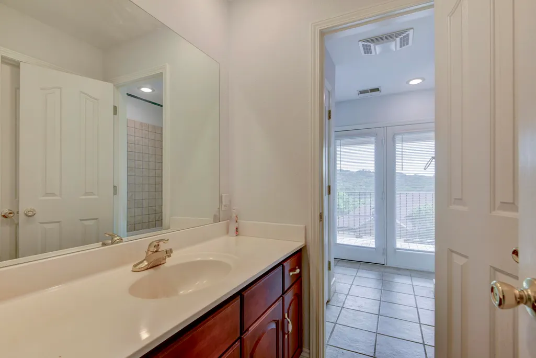
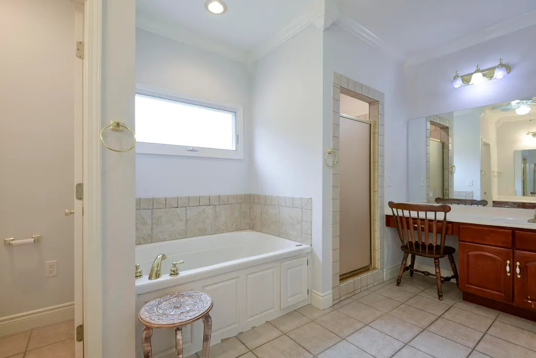
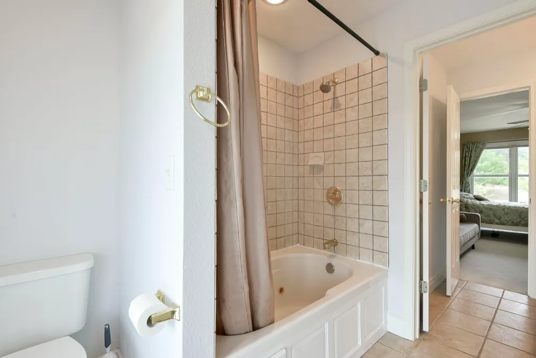
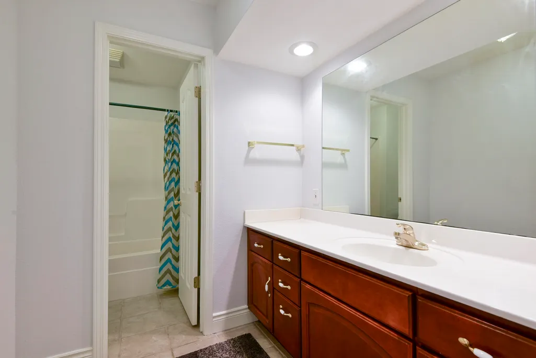
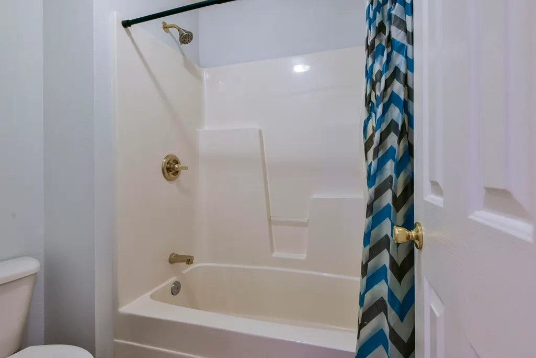
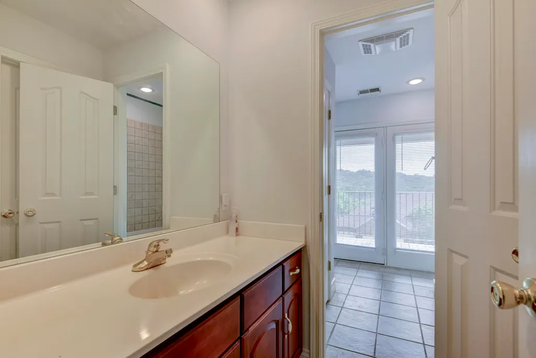
| Interior Amenities | High Ceilings,Crown Molding,Soaking Tub,Solid Surface Counters,Granite Counters,Tray Ceiling(s),Walk-In Closet(s),Walk-in Shower,Jetted Tub,Central Vacuum |
|---|---|
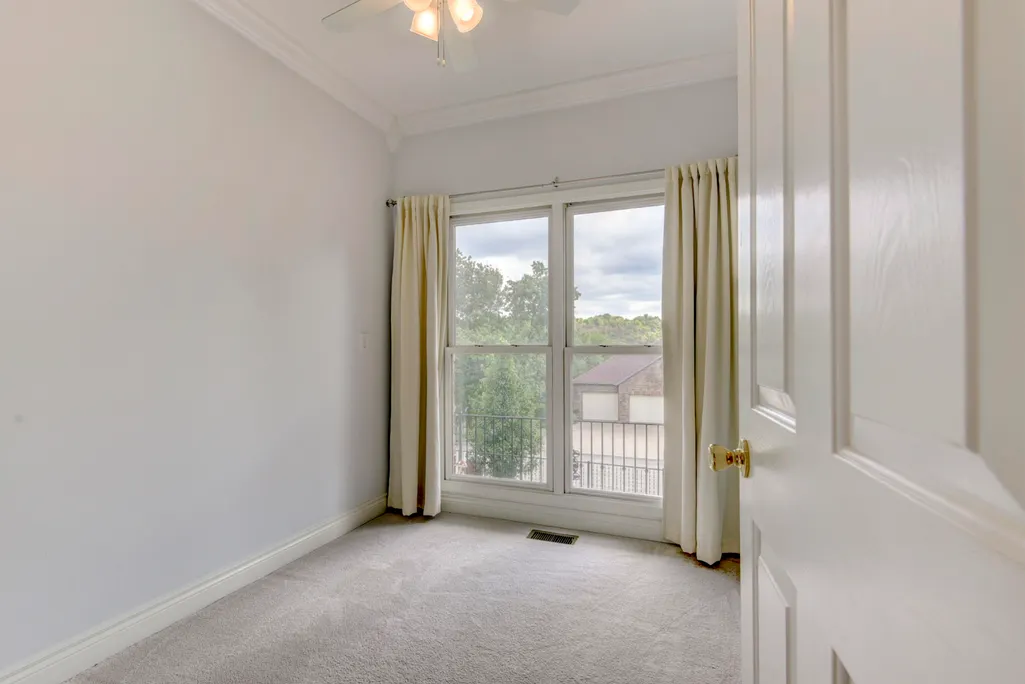
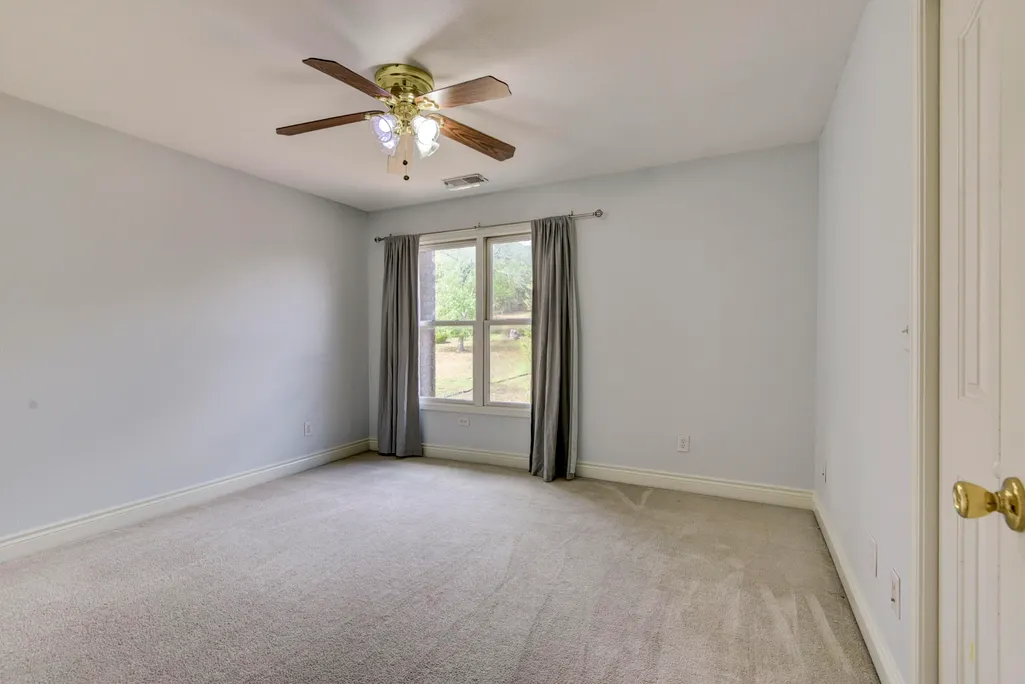
| Flooring | Carpet,Tile,Hardwood |
| Fireplace Features | Family Room,Propane,Two or More,Stone,Glass Doors,Brick,Living Room,Kitchen |
| Basement (Y/N) | No |
| Window Features | Drapes,Double Pane Windows,Blinds,Window Coverings |
| Fireplace Y/N | Yes |
| Above Grade Finished Area | 3202 |
| Half Baths | 1 |
| Laundry Features | Main Floor |
| Total Bedrooms | 6 |
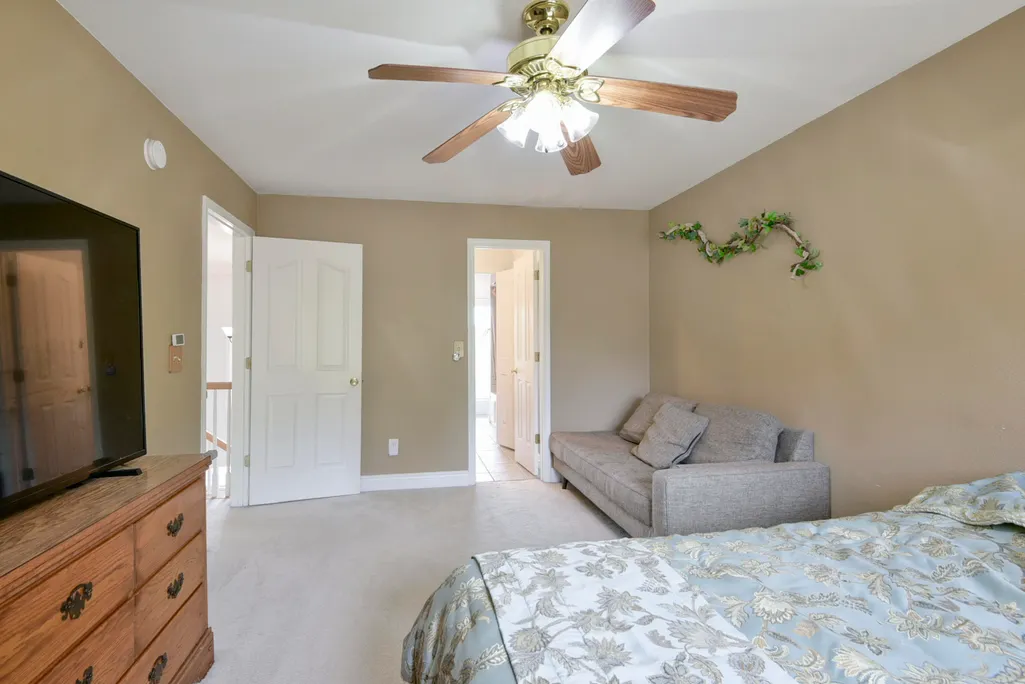
| Room Type | Master Bedroom,Bonus Room,Pantry,Foyer,Office,Formal Living Room,Family Room |
| Total Baths | 4 |
Exterior Features
| Exterior Amenities | Rain Gutters,Cable Access,Water Garden,Drought Tolerant Spc |
|---|---|
| Parking Features | Additional Parking,Paved,Oversized,Garage Faces Front,Garage Door Opener,Driveway |
| Lot Features | Landscaping,Level,Few Trees,Sloped,Paved Frontage |
| Water Source | City |
| Foundation Details | Poured Concrete,Crawl Space |
| Building Area Total | 3202 |
| Lot Dimensions | 101.1X205.9 |
| Lot Size Acres | 0.46 |
| Road Surface Type | Asphalt,Concrete |
| Door Features | Storm Door(s) |
| Road Frontage Type | City Street |
| Other Equipment | Water Filtration |
Amenities
- Foreclosure
- Views
- Short Sale
- New Construction
- Adult 55+
- Lease To Own
- No HOA Fees
- Furnished
- Primary On Main
- Air Conditioning
- Seller Finance
- Green
- Fixer Upper
- Horse
- Golf
- Fireplace
- Deck
- Garage
- Basement
- Pool
Property vs Single Family Average in 65616
Price
Taxes
Year Built
 The data relating to real estate for sale on this web page comes in part from the Internet Data Exchange (IDX) of the Southern Missouri Regional MLS, LLC, Inc. Real estate listings held by Brokerage firms other than REMAX Real Estate Results are marked with the IDX logo and detailed information about them includes the name of the listing Brokers. The information being provided is for consumers personal, noncommercial use and may not be used for any purpose other than to identify prospective properties
 Cooperative Arkansas REALTORS®l MLS, Inc. All information deemed reliable but not guaranteed. All properties are subject to prior sale, change or withdrawal. Neither listing broker(s) or information provider(s) shall be responsible for any typographical errors, misinformation, misprints and shall be held totally harmless. Listing(s) information is provided for consumer's personal, non-commercial use and may not be used for any purpose other than to identify prospective properties consumers may
 Northwest Arkansas Board of REALTORS® All information deemed reliable but not guaranteed. All properties are subject to prior sale, change or withdrawal. Neither listing broker(s) or information provider(s) shall be responsible for any typographical errors, misinformation, misprints and shall be held totally harmless. Listing(s) information is provided for consumer's personal, non-commercial use and may not be used for any purpose other than to identify prospective properties consumers may be
 Fort Smith Board of Realtors® All information deemed reliable but not guaranteed. All properties are subject to prior sale, change or withdrawal. Neither listing broker(s) or information provider(s) shall be responsible for any typographical errors, misinformation, misprints and shall be held totally harmless. Listing(s) information is provided for consumer's personal, non-commercial use and may not be used for any purpose other than to identify prospective properties consumers may be interested
 All information deemed reliable but not guaranteed. All properties are subject to prior sale, change or withdrawal. Neither listing broker(s) or information provider(s) shall be responsible for any typographical errors, misinformation, misprints and shall be held totally harmless. Listing(s) information is provided for consumer's personal, non-commercial use and may not be used for any purpose other than to identify prospective properties consumers may be interested in purchasing. The data relating
