
Address
100 Charlotte Drive, Gurdon, AR
Price
$ 400,000
Property Attributes
- MLS#26030743
- TypeSingle Family
- Listing Status Active
- CountyCLARK
- CityGurdon
- AreaGurdon
- NeighborhoodPINE WOOD ADDN
- Zip71743
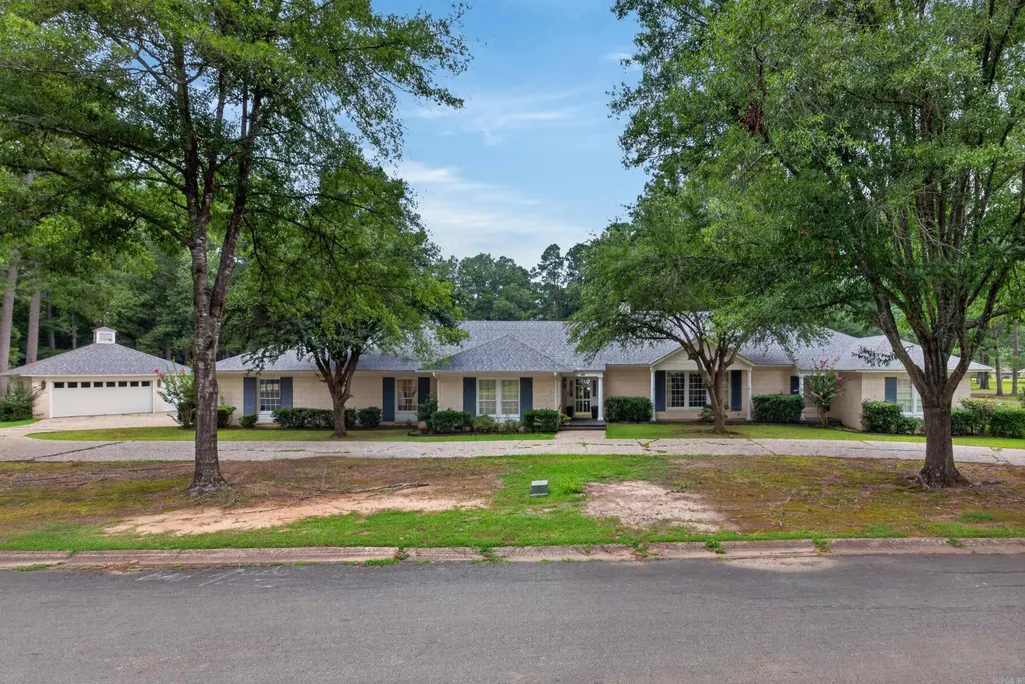
- StyleRanch
- Year Built1994
- Taxes$ 1693
- Price$ 400,000
- Bedrooms3
- Full Bathrooms3
- Half Bathrooms1
- Sqr Footage4524
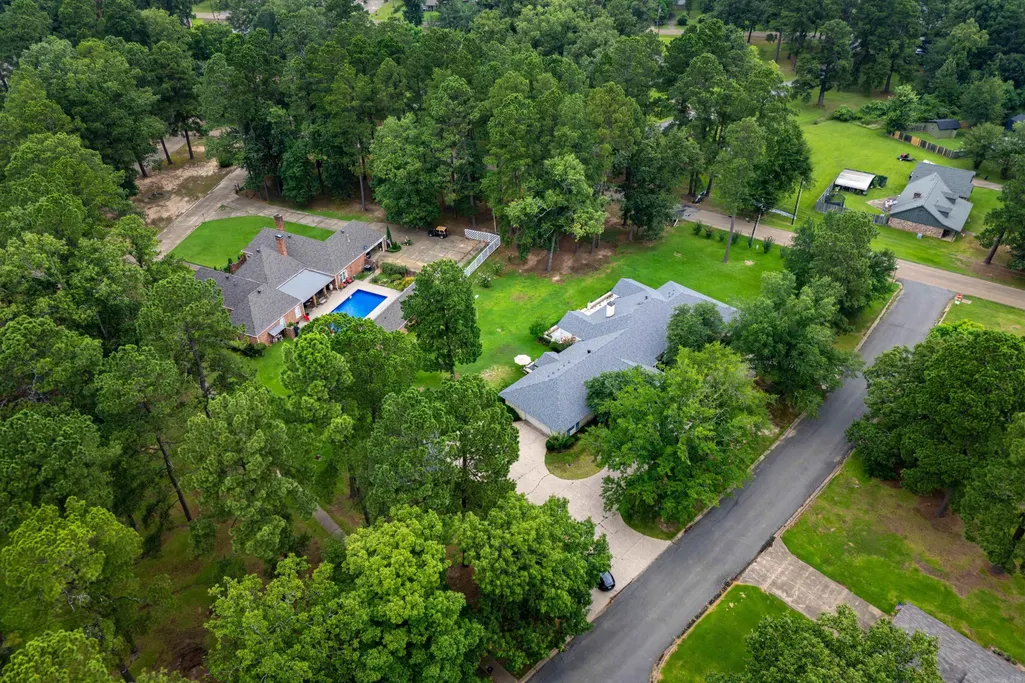
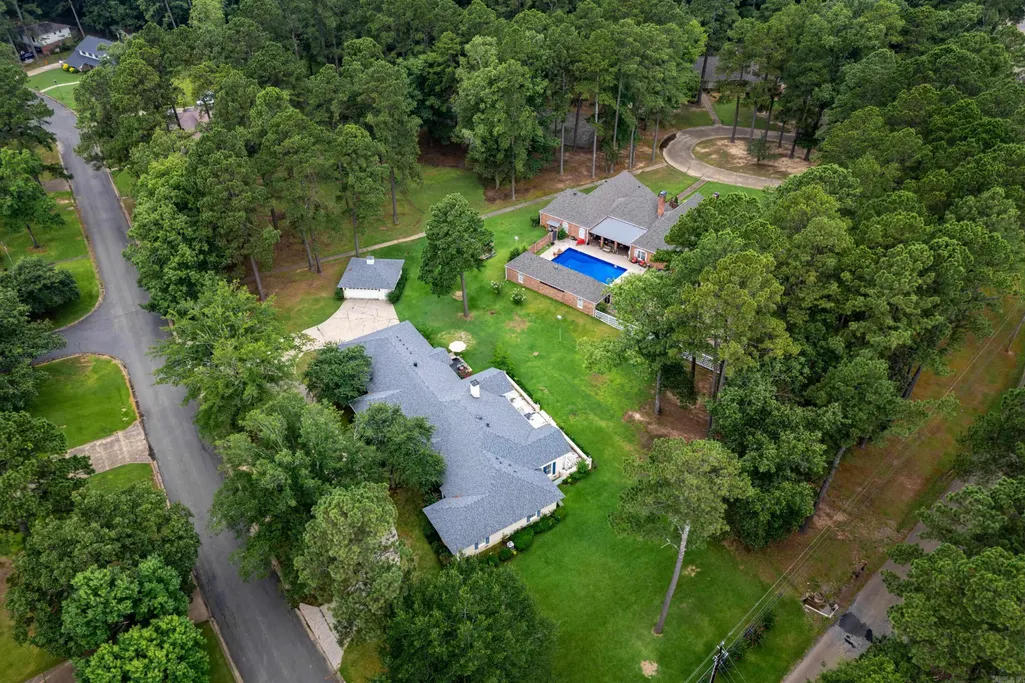
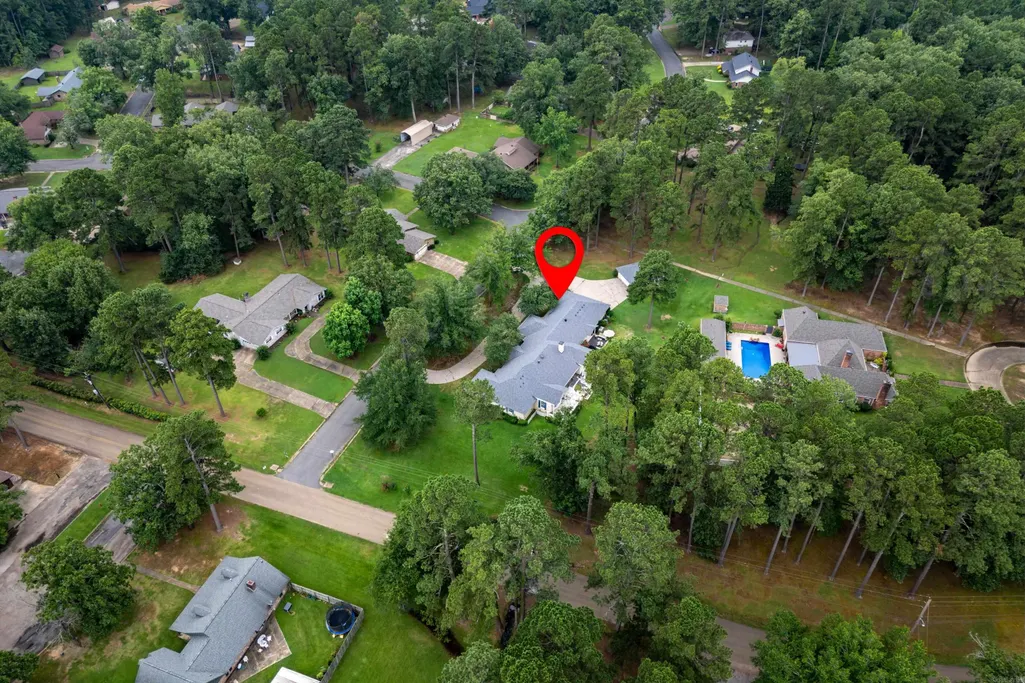
- Lot Size0.89 Acres
Data Source:
Cooperative Arkansas REALTORS® MLS (CARMLS)
Property Description
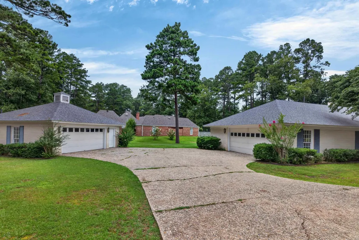
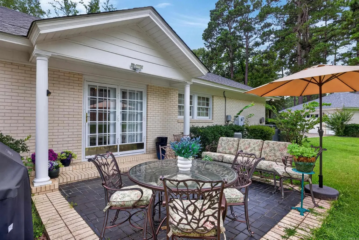
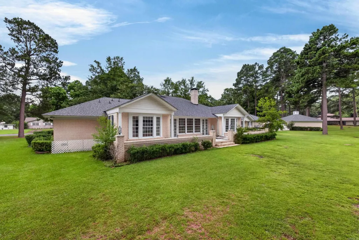
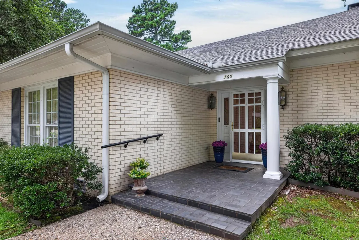
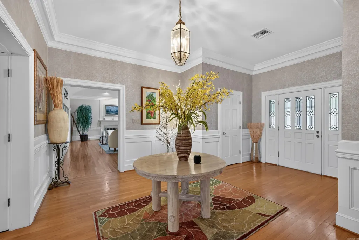
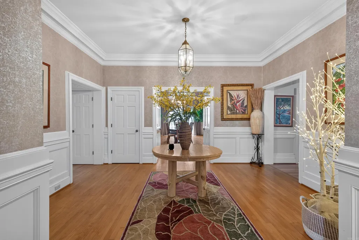
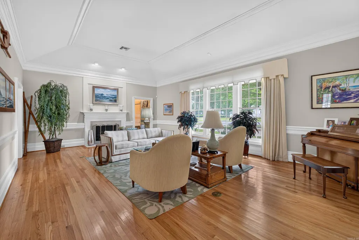
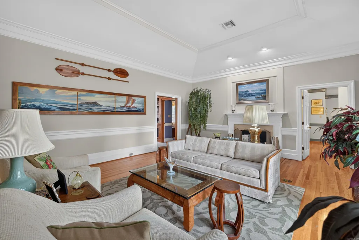
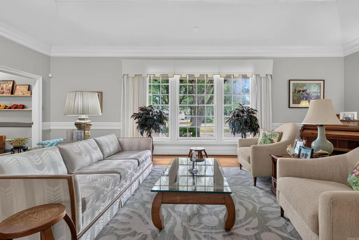
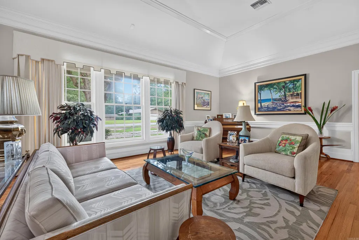
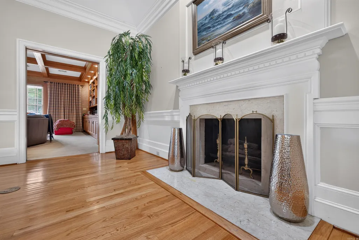
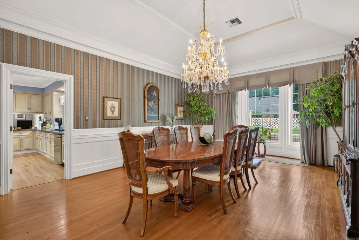
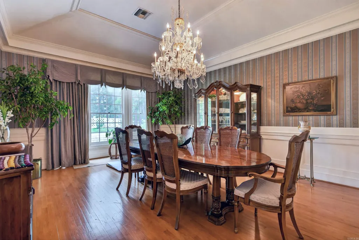
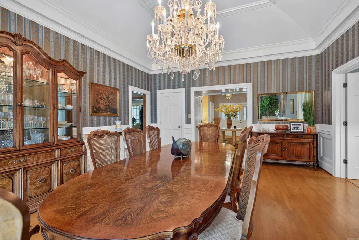
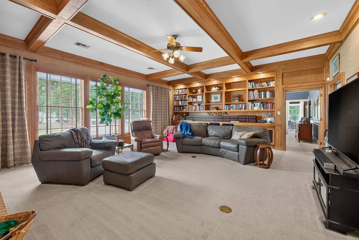
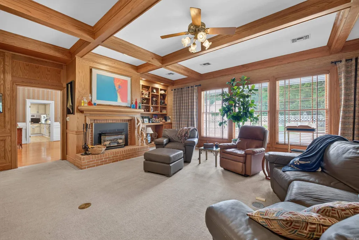
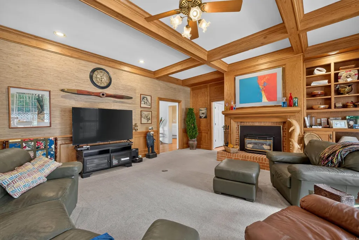
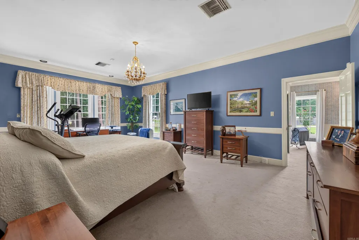
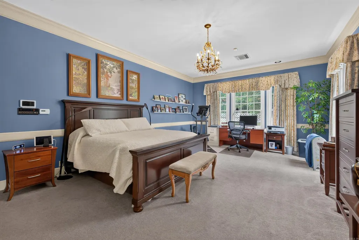
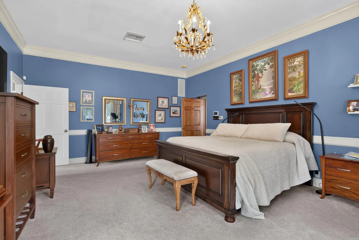
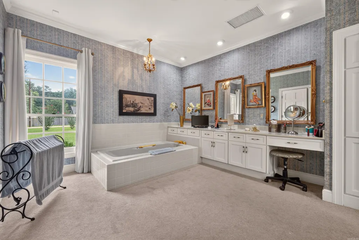
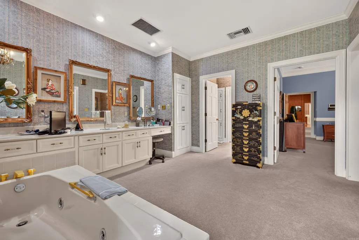
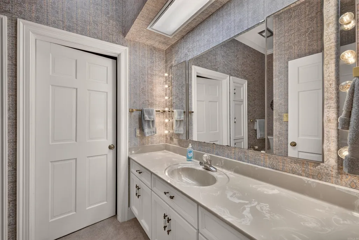
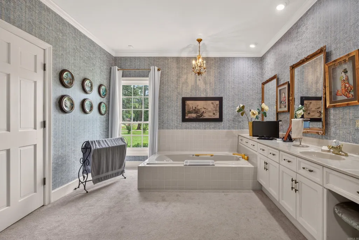
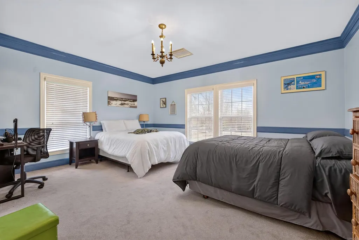
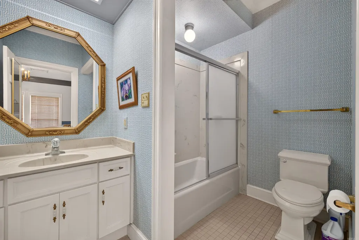
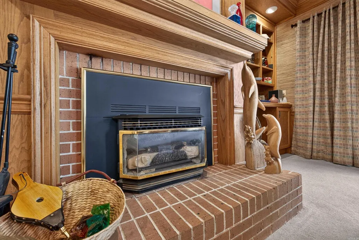
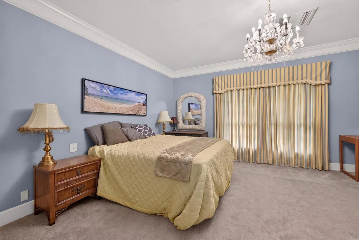
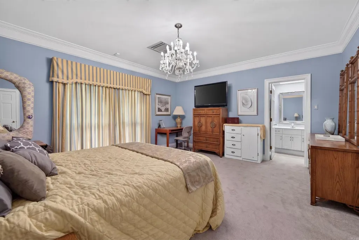
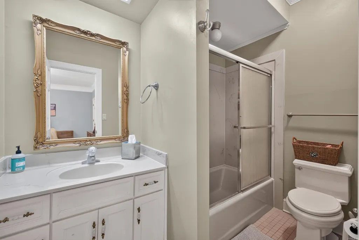
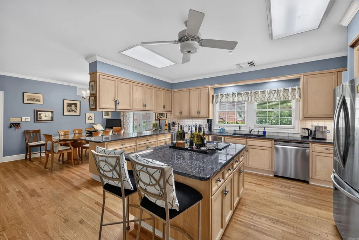
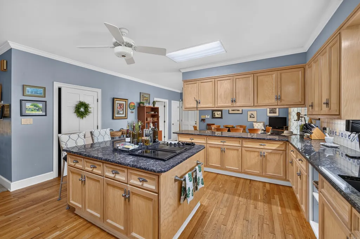
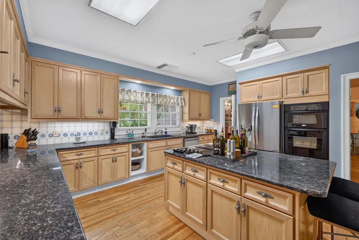
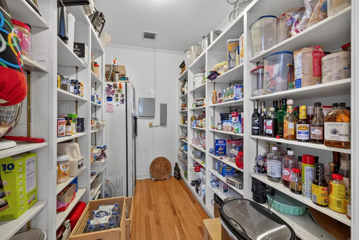
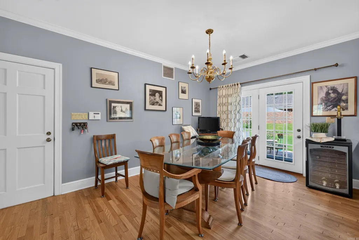
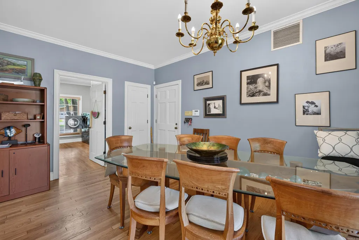
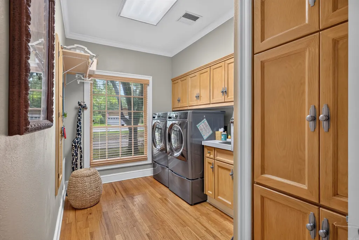
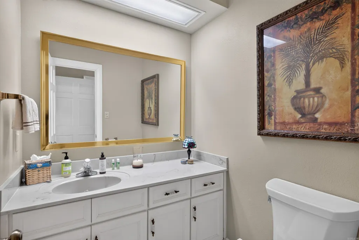
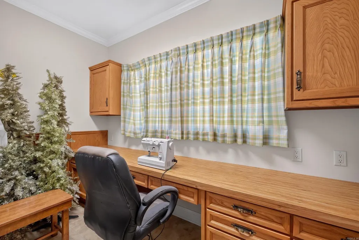
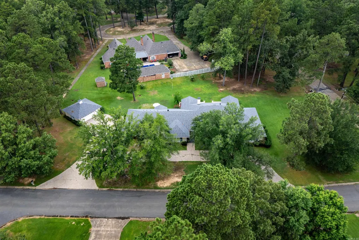
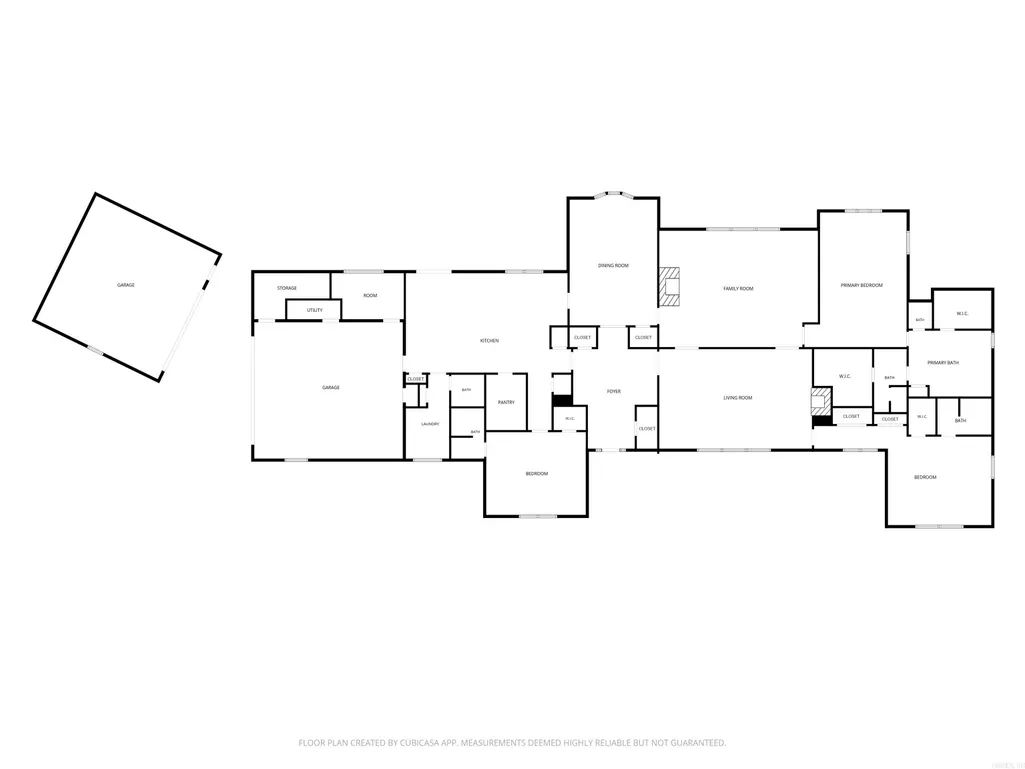
Stunning 4,500 sq. ft. luxury home in Gurdon! This custom 3-bedroom, 3.5-bath home features underground utilities, fiber-optic internet, and a security system. A grand foyer welcomes you to 9â12 ft. ceilings, hardwood floors, solid wood doors, thick crown molding, and elegant living spaces. Enjoy a formal living room with a fireplace, a den with custom built-ins and a fireplace, and a spacious formal dining room with a grand 3x4 ft. crystal chandelier. The gourmet kitchen features granite countertops, abundant cabinetry, an oversized pantry with second refrigerator hookups, a dining area, and a large laundry room with a half bath. Each bedroom has a private en-suite bath. The luxurious primary suite offers a spa-like bath with a soaking tub, separate shower, dual water closets, and two oversized closets. Two 2-car garages provide exceptional flexibility. The attached garage includes a private office or craft room, while the detached garage offers workshop space or additional vehicle storage.
| Elementary School | Middle School | High School |
|---|---|---|
| Gurdon Elementary School | Gurdon Middle School | Gurdon High School |
| Price History | |
|---|---|
| 7/29/2026 | Listed $400,000 |
General Features
| Heating | Central Cool-Electric,Central Heat-Gas |
|---|---|
| Utilities | Sewer-Public,Water-Public,All Underground |
| Roof | Architectural Shingle |
| Fireplaces | Gas Starter,Glass Doors,Insert Unit,Two |
| Energy Features | Attic Vent-Turbo,Extra Insulation,Ridge Vents/Caps |
| Full Baths | 3 |
| Half Baths | 1 |
| Year Built | 1994 |
| Parking | Auto Door Opener,Four Car or More,Garage |
| Other Rooms | Den/Family Room,Formal Living Room,Great Room,Laundry,Office/Study,Workshop/Craft |
| Subdivision | PINE WOOD ADDN |
| Style | Ranch |
| Stories Count | One Story |
| County | Clark |
| Class | Residential |
| Type | Detached |
| Will Subdivide | No |
| Tax Year | 2025 |
| Frequency | None |
| Inside City Limits | Yes |
| Associated Document Count | 2 |
| DOCS ON FILE | None |
| Status | Active |
| Subdivision | AR |
| Sale/Rent | For Sale |
| Green Features | Sustainable Wood Floor |
| Annual Taxes | 1693 |
| HOA Fee | Garbage,Water/Sewer |
| New Construction? | No |
| Primary City | Gurdon |
| Directions | Take East Main In Gurdon For 0.6 Miles. Turn right onto Charlotte Dr. The house is the first on the right |
| High School | GURDON |
| City | Gurdon |
| Elementary School | GURDON |
| Middle School | GURDON |
| DOM | 52 |
| Postal Code | 71743 |
| Price Per Sq Ft Total AG | 88.42 |
| Public Remarks | Stunning 4,500 sq. ft. luxury home in Gurdon! This custom 3-bedroom,3.5-bath home features underground utilities,fiber-optic internet,and a security system. A grand foyer welcomes you to 9â12 ft. c |
Interior Features
| Interior Amenities | Washer Connection,Dryer Connection-Electric,Water Heater-Electric,Smoke Detector(s),Security System,Window Treatments,Walk-In Closet(s),Built-Ins,Ceiling Fan(s),Walk-in Shower,Wired for Highspeed Int |
|---|---|
| Dining | Eat-In Kitchen,Separate Dining Room |
| Beds | 3 |
| Total Bedrooms | Primary Bedroom/Main Lv,Primary Bed. Sitting Area,3 Bedrooms Same Level |
| Floors | Carpet,Tile,Wood |
| Kitchen Equipment | Built-In Stove,Microwave,Surface Range,Dishwasher,Disposal,Pantry,Ice Maker Connection,Wall Oven |
| Walls/Ceilings | Sheet Rock,Sheet Rock Ceiling,Tray Ceiling,Wallpaper,Wood Ceiling |
Exterior Features
| Exterior | Brick |
|---|---|
| Exterior Amenities | Patio,Porch,Guttering,Lawn Sprinkler,Shop |
| Road Surface | Paved |
| Foundation | Slab/Crawl Combination |
| Lot Size Area | 0.89 |
| Lot Dimensions | 142 x 146 x 134 x 131 |
| Lot | Level,Corner Lot,Cul-de-sac,In Subdivision |
Amenities
- Foreclosure
- Views
- Short Sale
- New Construction
- Adult 55+
- Lease To Own
- No HOA Fees
- Furnished
- Primary On Main
- Air Conditioning
- Seller Finance
- Green
- Fixer Upper
- Horse
- Golf
- Fireplace
- Deck
- Garage
- Basement
- Pool
Property vs Single Family Average in 71743
Price
Taxes
Year Built
Visits
 The data relating to real estate for sale on this web page comes in part from the Internet Data Exchange (IDX) of the Southern Missouri Regional MLS, LLC, Inc. Real estate listings held by Brokerage firms other than REMAX Real Estate Results are marked with the IDX logo and detailed information about them includes the name of the listing Brokers. The information being provided is for consumers personal, noncommercial use and may not be used for any purpose other than to identify prospective properties
 Cooperative Arkansas REALTORS®l MLS, Inc. All information deemed reliable but not guaranteed. All properties are subject to prior sale, change or withdrawal. Neither listing broker(s) or information provider(s) shall be responsible for any typographical errors, misinformation, misprints and shall be held totally harmless. Listing(s) information is provided for consumer's personal, non-commercial use and may not be used for any purpose other than to identify prospective properties consumers may
 Northwest Arkansas Board of REALTORS® All information deemed reliable but not guaranteed. All properties are subject to prior sale, change or withdrawal. Neither listing broker(s) or information provider(s) shall be responsible for any typographical errors, misinformation, misprints and shall be held totally harmless. Listing(s) information is provided for consumer's personal, non-commercial use and may not be used for any purpose other than to identify prospective properties consumers may be
 Fort Smith Board of Realtors® All information deemed reliable but not guaranteed. All properties are subject to prior sale, change or withdrawal. Neither listing broker(s) or information provider(s) shall be responsible for any typographical errors, misinformation, misprints and shall be held totally harmless. Listing(s) information is provided for consumer's personal, non-commercial use and may not be used for any purpose other than to identify prospective properties consumers may be interested
 All information deemed reliable but not guaranteed. All properties are subject to prior sale, change or withdrawal. Neither listing broker(s) or information provider(s) shall be responsible for any typographical errors, misinformation, misprints and shall be held totally harmless. Listing(s) information is provided for consumer's personal, non-commercial use and may not be used for any purpose other than to identify prospective properties consumers may be interested in purchasing. The data relating
