







Address
155 Ferrand Ln, El Dorado, AR
Price
$ 399,500
Property Attributes
- MLS#26038586
- TypeSingle Family
- Listing Status Active
- CountyUNION
- CityEl Dorado
- AreaUnion County
- NeighborhoodCORDELL #2
- Zip71730
- StyleRanch
- Year Built1997
- Taxes$ 1985
- Price$ 399,500
- Bedrooms4
- Full Bathrooms3
- Half Bathrooms0
- Sqr Footage3002
- Lot Size2.08 Acres
Data Source:
Cooperative Arkansas REALTORS® MLS (CARMLS)
Property Description
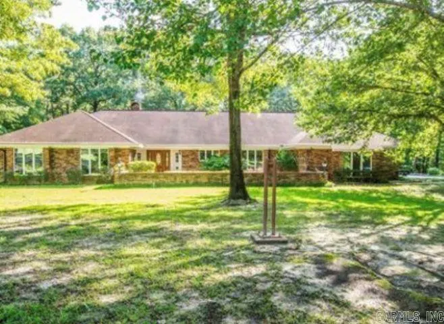
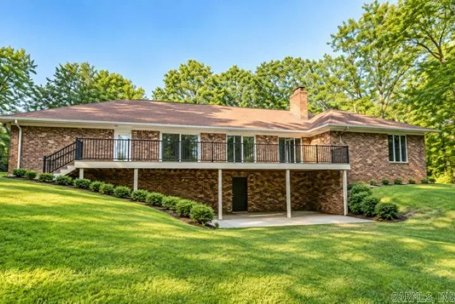
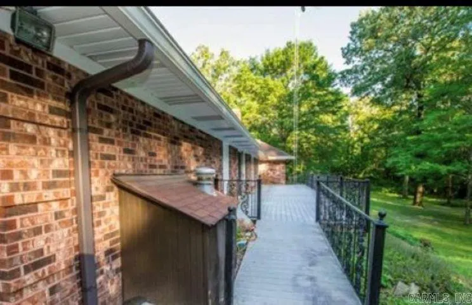
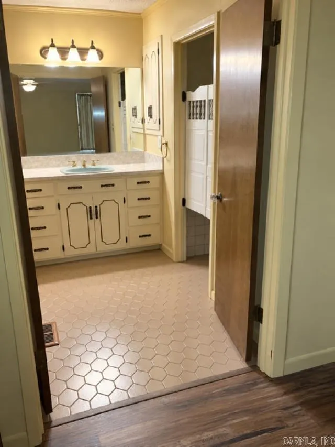
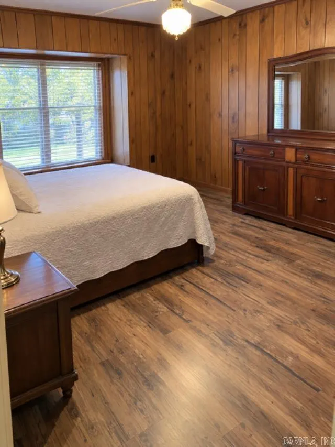
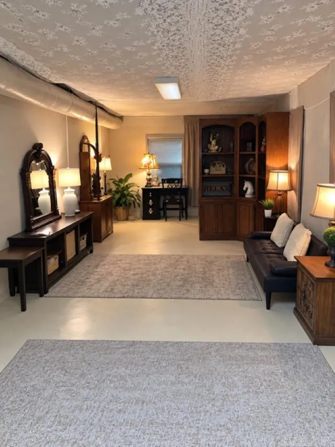
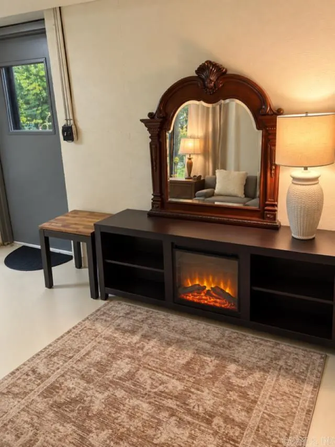
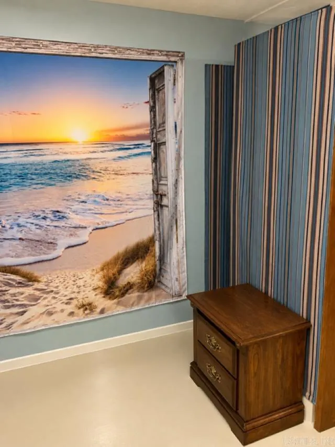
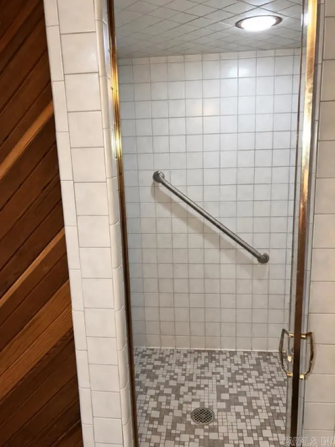
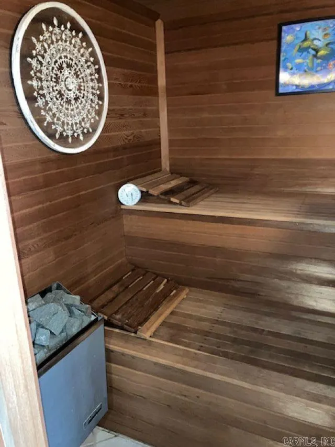
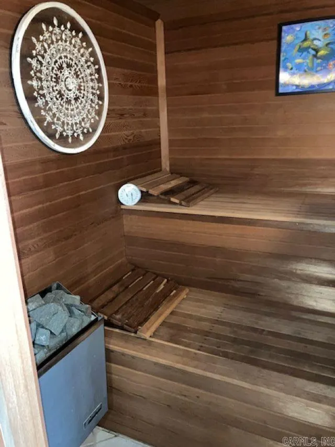
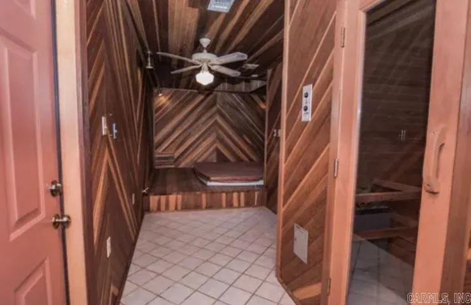
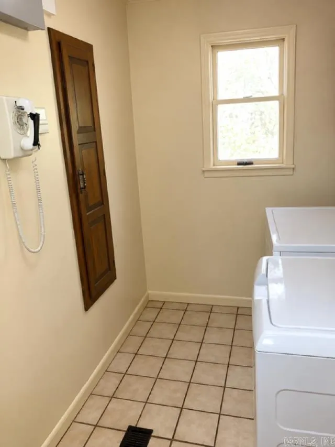
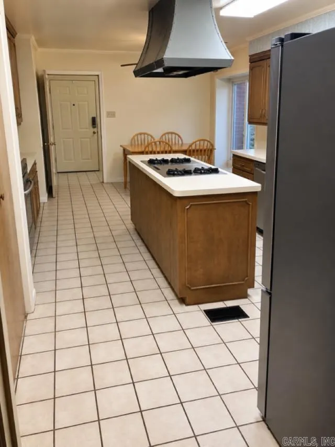
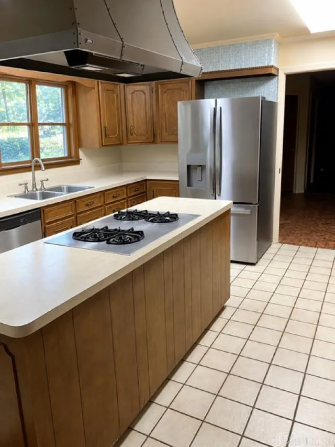
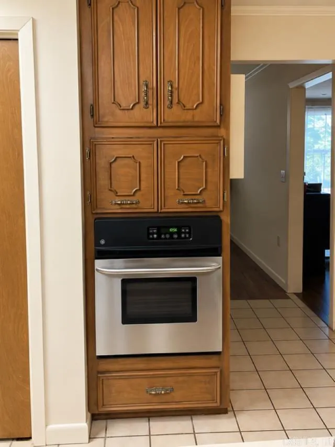
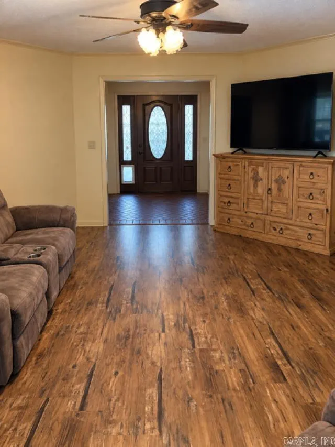
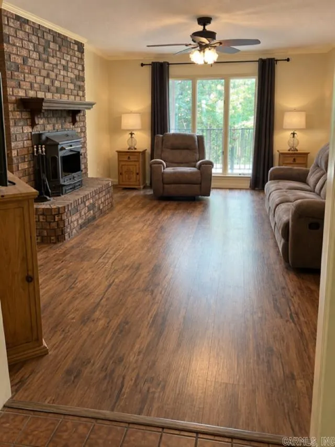
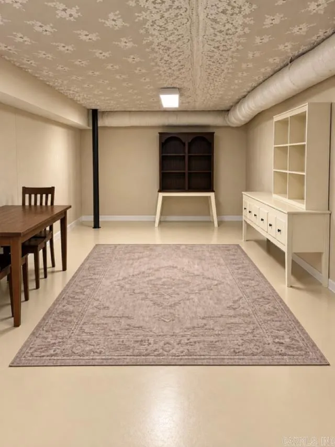
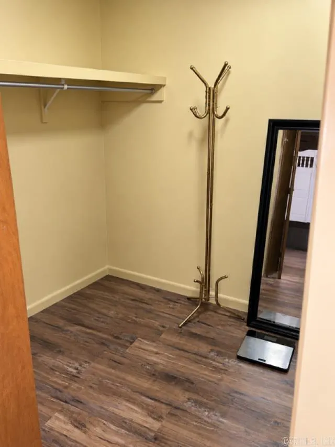
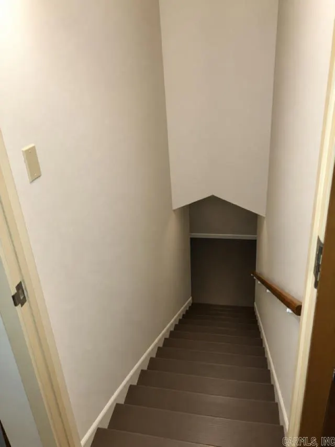
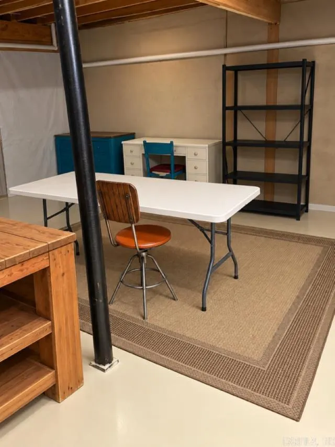
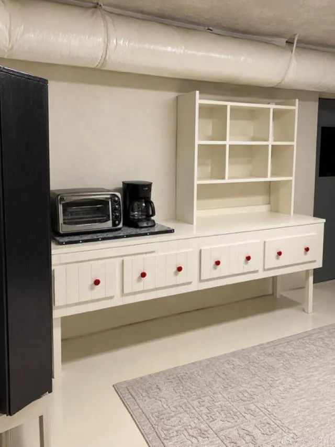
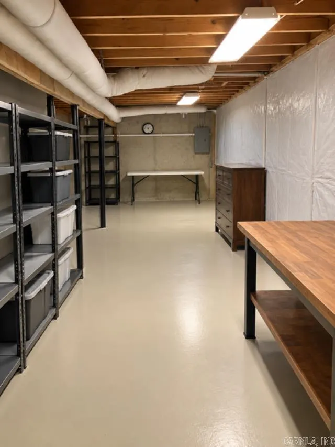
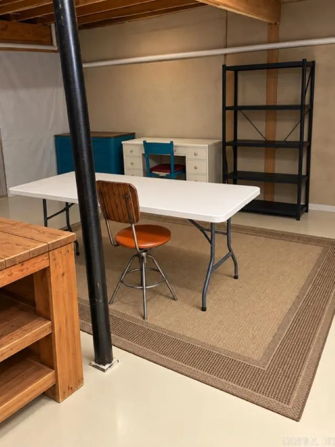
Welcome to 155 Ferrand Lane, a 4-bedroom, 3-bath brick home surrounded by mature trees. The finished basement adds flexible space for a second living area, game room, or hobbies. Unwind in the sauna or Jacuzzi, then step outside to enjoy the spacious yard and long outdoor walkway. A detached garage offers additional parking or storage, while the generator, ice maker, and RV hookup add everyday convenience. With space to gather, room to spread out, and features you donât find every day, this property is ready for you to explore. Schedule your showing today!
| Price History | |
|---|---|
| 9/22/2026 | Listed $389,000 |
General Features
| Heating | Central Cool-Electric,Central Heat-Electric |
|---|---|
| Utilities | Sewer-Public,Water-Public,Elec-Municipal (+Entergy),Gas-Natural |
| Roof | Composition |
| Fireplaces | None |
| Energy Features | Generator |
| Full Baths | 3 |
| Year Built | 1997 |
| Parking | Garage,Three Car |
| Other Rooms | Den/Family Room,Basement |
| Subdivision | CORDELL #2 |
| Style | Ranch |
| Stories Count | Two Story |
| County | Union |
| Class | Residential |
| Type | Detached |
| Will Subdivide | No |
| Tax Year | 2025 |
| Frequency | None |
| Inside City Limits | No |
| DOCS ON FILE | Boundary Survey,Property Disclosure |
| Status | Price Change |
| Subdivision | AR |
| Sale/Rent | For Sale |
| Status Detail | 3 |
| Annual Taxes | 1985.22 |
| New Construction? | No |
| Primary City | El Dorado |
| Directions | Starting on Mt.Holly road Head toward Forest Lane Turn left onto W Hill Dr Turn right onto Dogwood Ln Turn right onto Ferrand Ln |
| City | El Dorado |
| DOM | 4 |
| Postal Code | 71730 |
| Price Per Sq Ft Total AG | 133.08 |
| Public Remarks | Welcome to 155 Ferrand Lane,a 4-bedroom,3-bath brick home surrounded by mature trees. The finished basement adds flexible space for a second living area,game room,or hobbies. Unwind in the sauna or J |
Interior Features
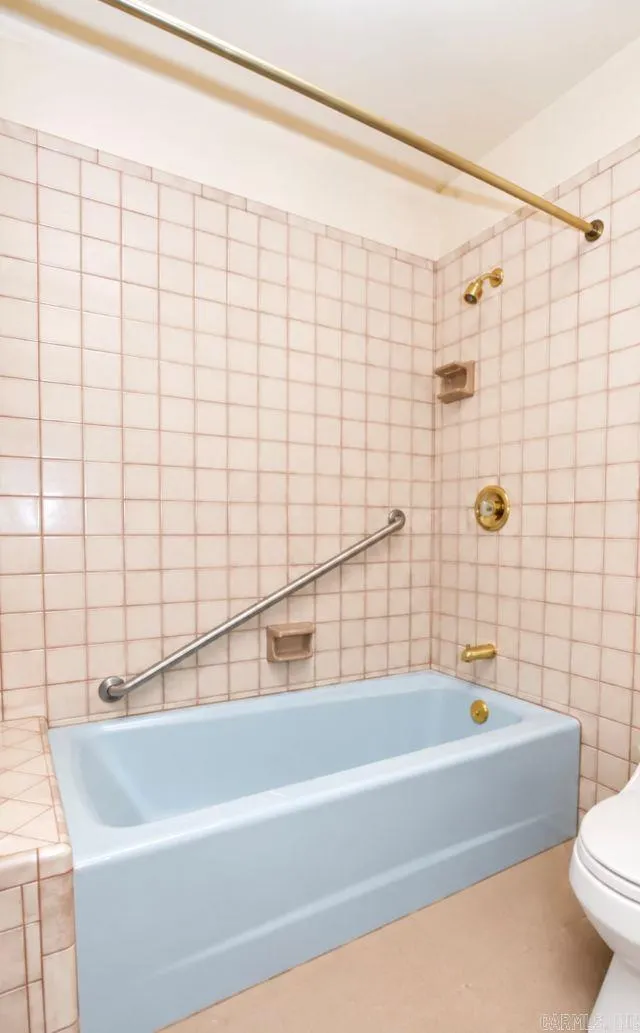
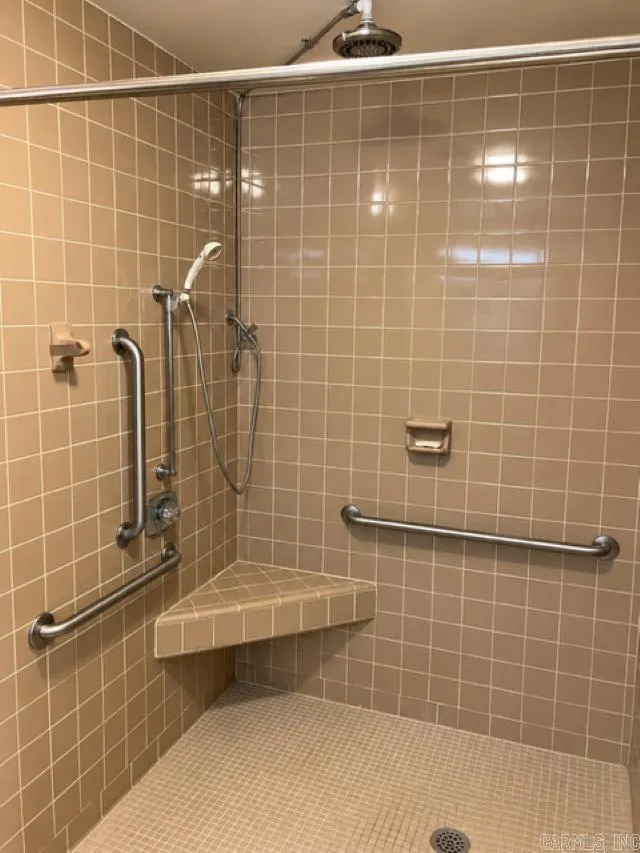
| Interior Amenities | Whirlpool/Hot Tub/Spa,Walk-in Shower |
|---|---|
| Basement | Finished |
| Dining | Eat-In Kitchen |
| Beds | 4 |
| Total Bedrooms | 4 Bedrooms Same Level,4 Bedrooms Upper Level |
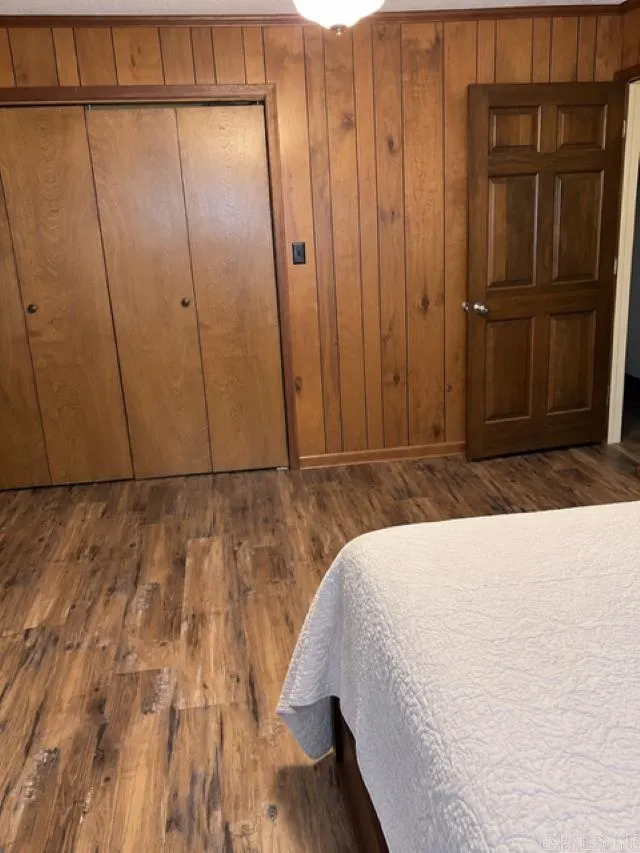
| Floors | Vinyl,Tile |
| Kitchen Equipment | Microwave,Dishwasher,Disposal,Refrigerator-Stays,Ice Maker Connection,Ice Machine |
Exterior Features
| Exterior | Brick |
|---|---|
| Exterior Amenities | Partially Fenced,Outside Storage Area,Shop,RV Parking |
| Road Surface | Paved |
| Foundation | Slab |
| Lot Size Area | 2.08 |
| Lot Dimensions | 90735 |
| Lot | Not in Subdivision |
Amenities
- Foreclosure
- Views
- Short Sale
- New Construction
- Adult 55+
- Lease To Own
- No HOA Fees
- Furnished
- Primary On Main
- Air Conditioning
- Seller Finance
- Green
- Fixer Upper
- Horse
- Golf
- Fireplace
- Deck
- Garage
- Basement
- Pool
Property vs Single Family Average in 71730
Price
Taxes
Year Built
 The data relating to real estate for sale on this web page comes in part from the Internet Data Exchange (IDX) of the Southern Missouri Regional MLS, LLC, Inc. Real estate listings held by Brokerage firms other than REMAX Real Estate Results are marked with the IDX logo and detailed information about them includes the name of the listing Brokers. The information being provided is for consumers personal, noncommercial use and may not be used for any purpose other than to identify prospective properties
 Cooperative Arkansas REALTORS®l MLS, Inc. All information deemed reliable but not guaranteed. All properties are subject to prior sale, change or withdrawal. Neither listing broker(s) or information provider(s) shall be responsible for any typographical errors, misinformation, misprints and shall be held totally harmless. Listing(s) information is provided for consumer's personal, non-commercial use and may not be used for any purpose other than to identify prospective properties consumers may
 Northwest Arkansas Board of REALTORS® All information deemed reliable but not guaranteed. All properties are subject to prior sale, change or withdrawal. Neither listing broker(s) or information provider(s) shall be responsible for any typographical errors, misinformation, misprints and shall be held totally harmless. Listing(s) information is provided for consumer's personal, non-commercial use and may not be used for any purpose other than to identify prospective properties consumers may be
 Fort Smith Board of Realtors® All information deemed reliable but not guaranteed. All properties are subject to prior sale, change or withdrawal. Neither listing broker(s) or information provider(s) shall be responsible for any typographical errors, misinformation, misprints and shall be held totally harmless. Listing(s) information is provided for consumer's personal, non-commercial use and may not be used for any purpose other than to identify prospective properties consumers may be interested
 All information deemed reliable but not guaranteed. All properties are subject to prior sale, change or withdrawal. Neither listing broker(s) or information provider(s) shall be responsible for any typographical errors, misinformation, misprints and shall be held totally harmless. Listing(s) information is provided for consumer's personal, non-commercial use and may not be used for any purpose other than to identify prospective properties consumers may be interested in purchasing. The data relating
