








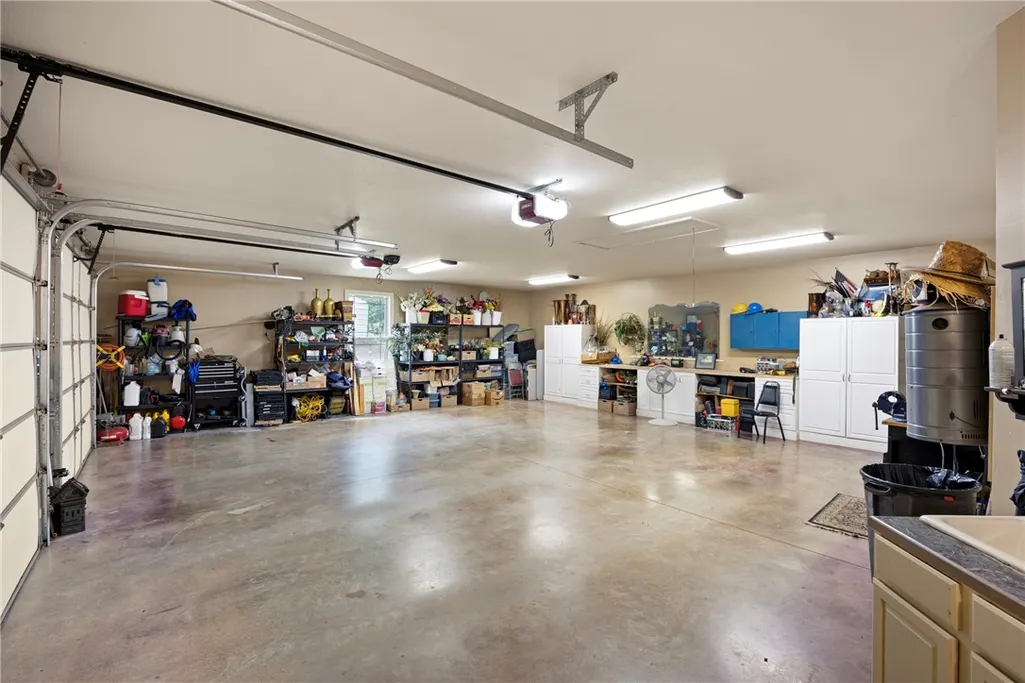
Address
423 Parliament Lane, London, AR
Price
$ 875,000
Property Attributes
- MLS#1317119
- TypeSingle Family
- Listing Status Pending
- CountyPope
- CityLondon
- NeighborhoodLONDON BY SECTIONS
- Zip72847
- Style
- Year Built2004
- Taxes$ 5101
- Price$ 875,000
- Bedrooms4
- Full Bathrooms3
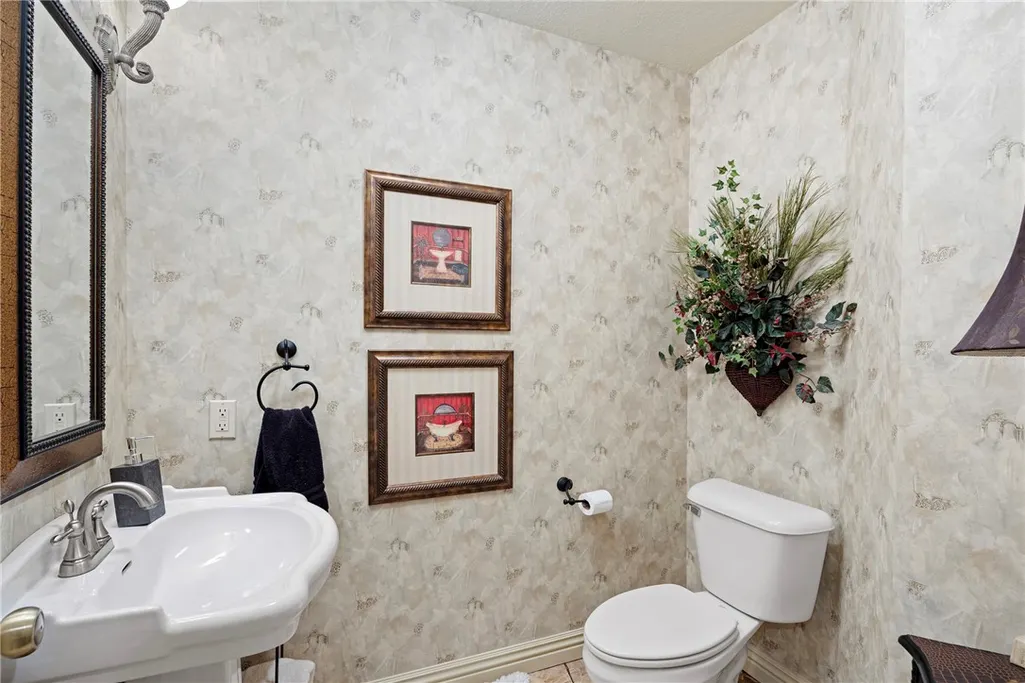
- Half Bathrooms3
- Sqr Footage5659
- Lot Size3 Acres
Data Source:
Northwest Arkansas BOR (NABOR)
Property Description
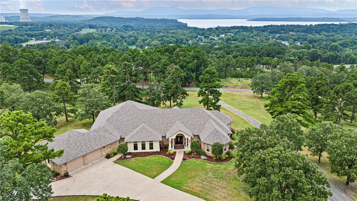
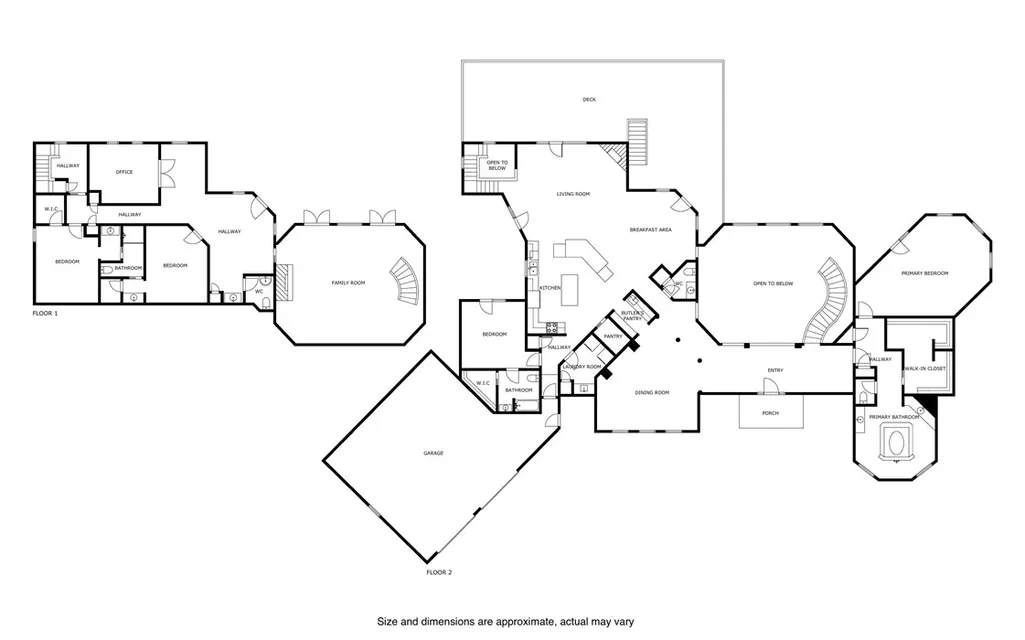
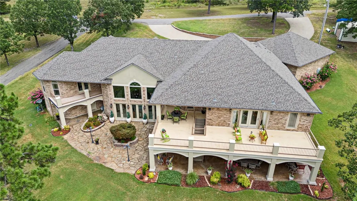
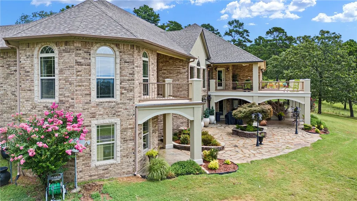
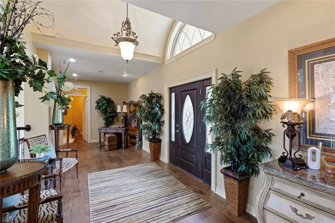
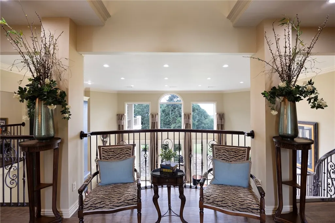
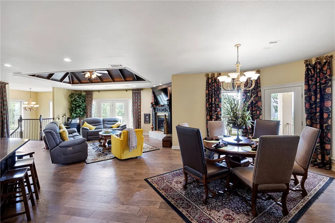
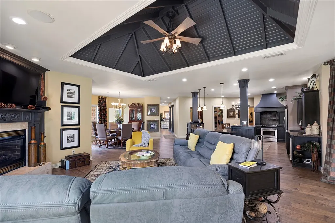
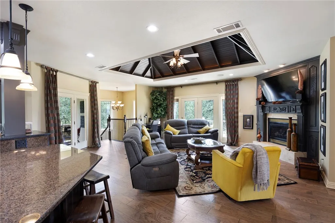
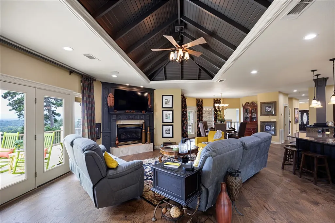
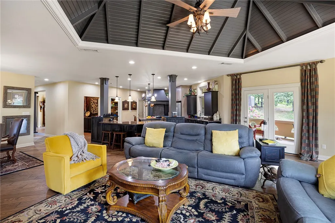
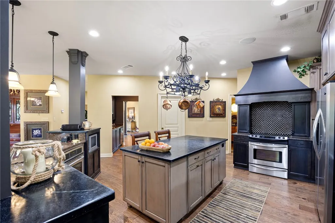
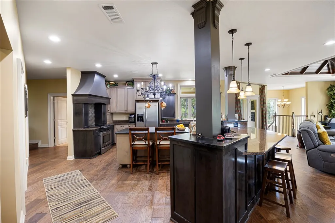
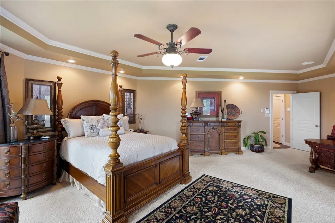
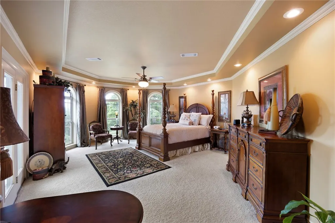
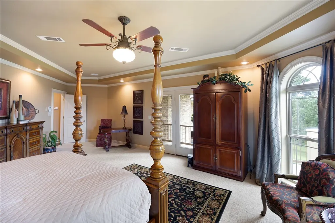
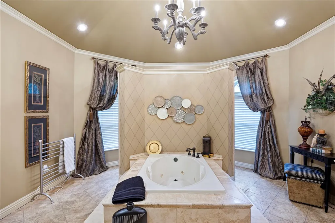
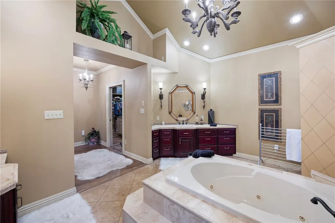
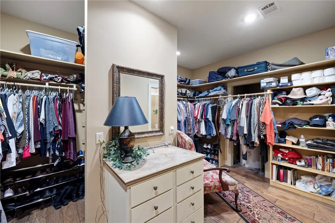
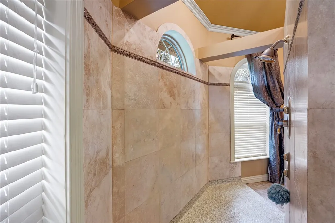
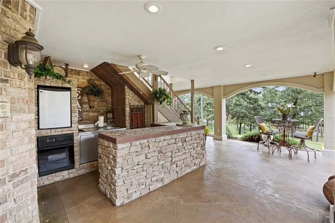
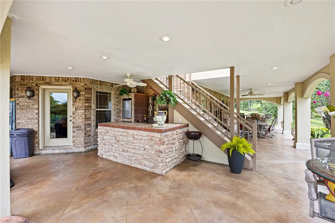
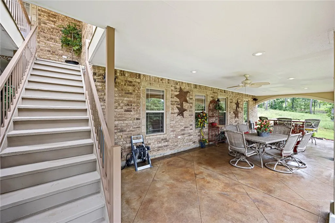
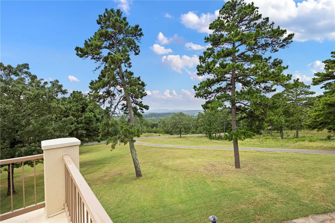
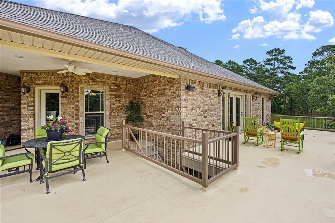
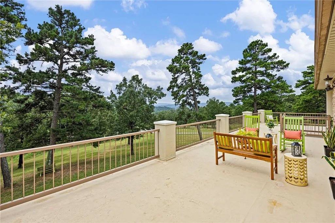
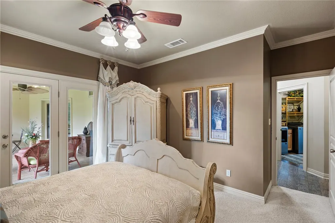
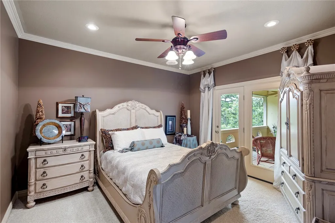
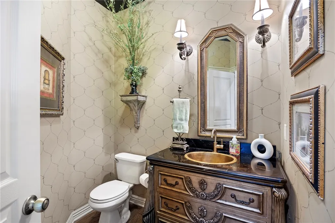
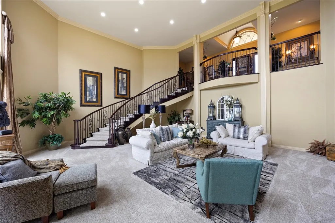
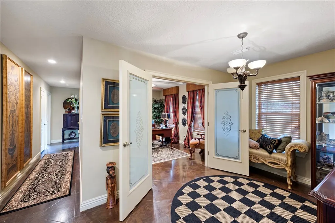
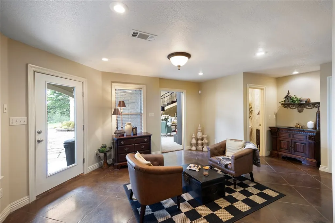
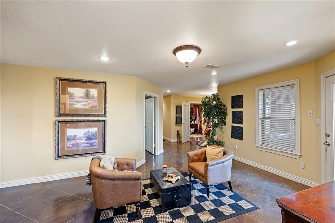
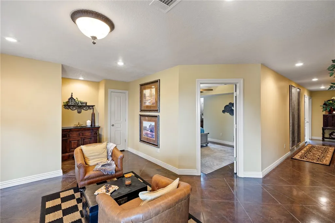
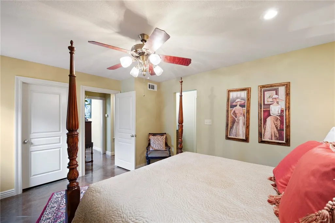
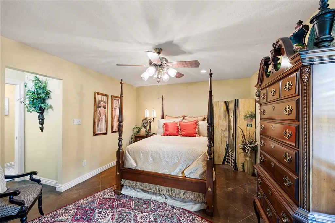
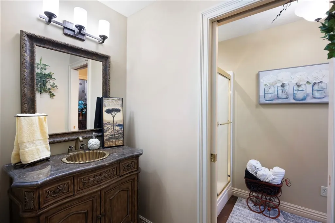
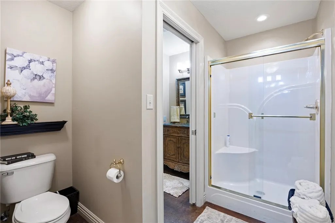
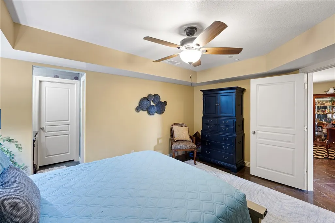
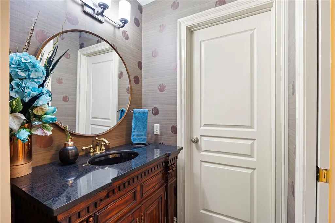
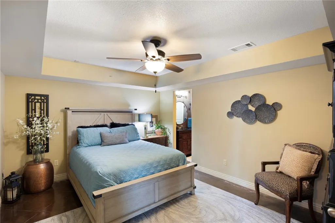
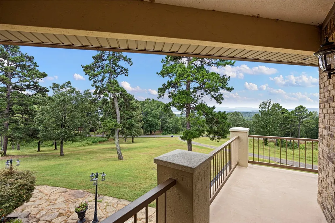
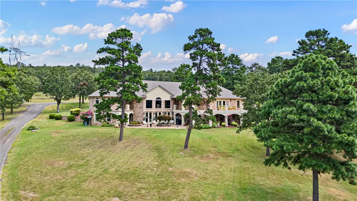
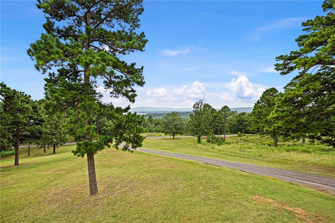
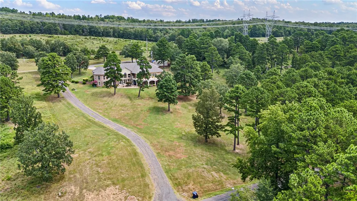
Tucked away in peaceful seclusion, this stunning executive home offers panoramic lake views from nearly every room. Designed for both relaxation and entertaining, the outdoor spaces are truly an extension of the home — complete with multiple seating areas and a full outdoor kitchen, perfect for enjoying quiet mornings or evenings under the stars. Inside, the open-concept living area is flooded with natural light, thanks to a wall of windows that perfectly frame the water beyond. A custom, gracefully winding staircase anchors the space, adding a touch architectural flair. The expansive master suite offers a private sanctuary with its walk-through shower, generous walk-in closet, and of course — breathtaking views to wake up to each day. If you're looking for a home that blends luxury, privacy, and jaw-dropping scenery — this is it. 24-hour notice required for showings
| Price History | |
|---|---|
| 2/23/2026 | Listed $950,000 |
| 4/6/2026 | 5$900,000 |
| 7/17/2026 | 3$875,000 |
General Features
| Heating | Central |
|---|---|
| Cooling | Central Air,Electric |
| Utilities | Electricity Available |
| Roof | Architectural,Shingle |
| Appliances | Counter Top,Dishwasher,Electric Cooktop,Electric Oven,Electric Range,Electric Water Heater,Disposal,Microwave,Self Cleaning Oven |
| Patio/Porch Features | Balcony,Covered,Patio |
| Security Features | Security System,Fire Sprinkler System,Smoke Detector(s) |
| Construction Materials | Brick,Masonite,Rock,Stucco,Vinyl Siding |
| Year Built | 2004 |
| View | Lake |
| Stories Count | 2 |
| Levels | Two |
| Property Subtype | Single Family Residence |
| Community Features | Biking,Near National Forest,Near State Park,Near Schools,Shopping,Trails/Paths |
| County | Pope |
| New Construction | false |
| Property Type | Residential |
| HOA | false |
| Attached Garage | true |
| Subdivision Name | LONDON BY SECTIONS |
| Garage Y/N | true |
| Other Structures | None |
| Full Baths | 3 |
| Status | Pending |
| Directions | Start in downtown Russellville, AR (e.g., near Main Street). Head west on W Main St toward Knoxville Ave. Turn left onto N Arkansas Ave (AR-7 S) and follow for about 1.5 miles. Merge onto I-40 W via the ramp to Fort Smith. Drive approximately 9 miles on I-40 W. Take Exit 74 for London / AR-333. Turn left onto AR-333 S, go about 0.5 miles. Turn right onto Parliament Lane. Continue straight to 423 Parliament Lane – it will be on your left. |
| City | London |
| Body of Water | Lake Dardanelle |
| Disclosures | Seller Disclosure |
| High School District | Russellville |
| Lot Size Units | Acres |
| Tax Annual Amount | 5101 |
| Virtual Tour | https://my.matterport.com/show/?m=1MXYfkMfu3x |
| Structure Type | House |
| Standard Status | Pending |
| Middle/Junior School District | Russellville |
| Elementary School District | Russellville |
| Property Sub Type Additional | Single Family Residence |
| PostalCity | London |
| Legal Description | PT N1/2 NE CITY OF LONDON |
Interior Features
| Interior Amenities | Wet Bar,Built-in Features,Ceiling Fan(s),Cathedral Ceiling(s),Central Vacuum,Eat-in Kitchen,Granite Counters,Split Bedrooms,Walk-In Closet(s),Wired for Sound,Window Treatments |
|---|---|
| Basement | Finished,Crawl Space |
| Flooring | Carpet,Concrete,Tile,Wood |
| Total Fireplaces | 2 |
| Fireplace Features | Gas Log,Living Room |
| Basement (Y/N) | true |
| Air Conditioning Y/N | true |
| Heating Y/N | true |
| Window Features | Blinds |
| Fireplace Y/N | true |
| Half Baths | 3 |
| Laundry Features | Washer Hookup,Dryer Hookup |
| Total Bedrooms | 4 |
| LivingAreaSource | Appraiser |
| Total Baths | 6 |
Exterior Features
| Fencing | None |
|---|---|
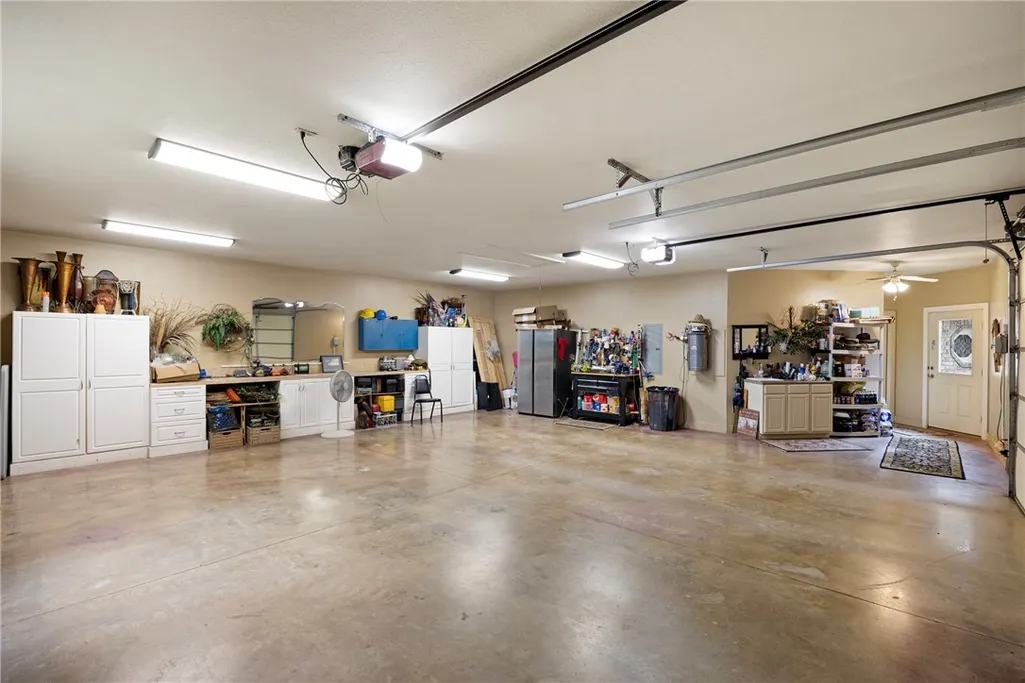
| Parking Features | Attached,Garage,Aggregate,Asphalt,Driveway,Garage Door Opener |
| Lot Features | Landscaped,Open Lot,Secluded,Views |
| Lot Size Area | 3 |
| Foundation Details | Crawlspace,Slab |
| Building Area Total | 5659 |
| Lot Size Acres | 3 |
| Road Surface Type | Paved |
| Covered Spaces | 2 |
| Road Frontage Type | Public Road |
| Pasture Area | 3 |
Amenities
- Foreclosure
- Views
- Short Sale
- New Construction
- Adult 55+
- Lease To Own
- No HOA Fees
- Furnished
- Primary On Main
- Air Conditioning
- Seller Finance
- Green
- Fixer Upper
- Horse
- Golf
- Fireplace
- Deck
- Garage
- Basement
- Pool
Property vs Single Family Average in 72847
Price
Taxes
Year Built
 The data relating to real estate for sale on this web page comes in part from the Internet Data Exchange (IDX) of the Southern Missouri Regional MLS, LLC, Inc. Real estate listings held by Brokerage firms other than REMAX Real Estate Results are marked with the IDX logo and detailed information about them includes the name of the listing Brokers. The information being provided is for consumers personal, noncommercial use and may not be used for any purpose other than to identify prospective properties
 Cooperative Arkansas REALTORS®l MLS, Inc. All information deemed reliable but not guaranteed. All properties are subject to prior sale, change or withdrawal. Neither listing broker(s) or information provider(s) shall be responsible for any typographical errors, misinformation, misprints and shall be held totally harmless. Listing(s) information is provided for consumer's personal, non-commercial use and may not be used for any purpose other than to identify prospective properties consumers may
 Northwest Arkansas Board of REALTORS® All information deemed reliable but not guaranteed. All properties are subject to prior sale, change or withdrawal. Neither listing broker(s) or information provider(s) shall be responsible for any typographical errors, misinformation, misprints and shall be held totally harmless. Listing(s) information is provided for consumer's personal, non-commercial use and may not be used for any purpose other than to identify prospective properties consumers may be
 Fort Smith Board of Realtors® All information deemed reliable but not guaranteed. All properties are subject to prior sale, change or withdrawal. Neither listing broker(s) or information provider(s) shall be responsible for any typographical errors, misinformation, misprints and shall be held totally harmless. Listing(s) information is provided for consumer's personal, non-commercial use and may not be used for any purpose other than to identify prospective properties consumers may be interested
 All information deemed reliable but not guaranteed. All properties are subject to prior sale, change or withdrawal. Neither listing broker(s) or information provider(s) shall be responsible for any typographical errors, misinformation, misprints and shall be held totally harmless. Listing(s) information is provided for consumer's personal, non-commercial use and may not be used for any purpose other than to identify prospective properties consumers may be interested in purchasing. The data relating
