


















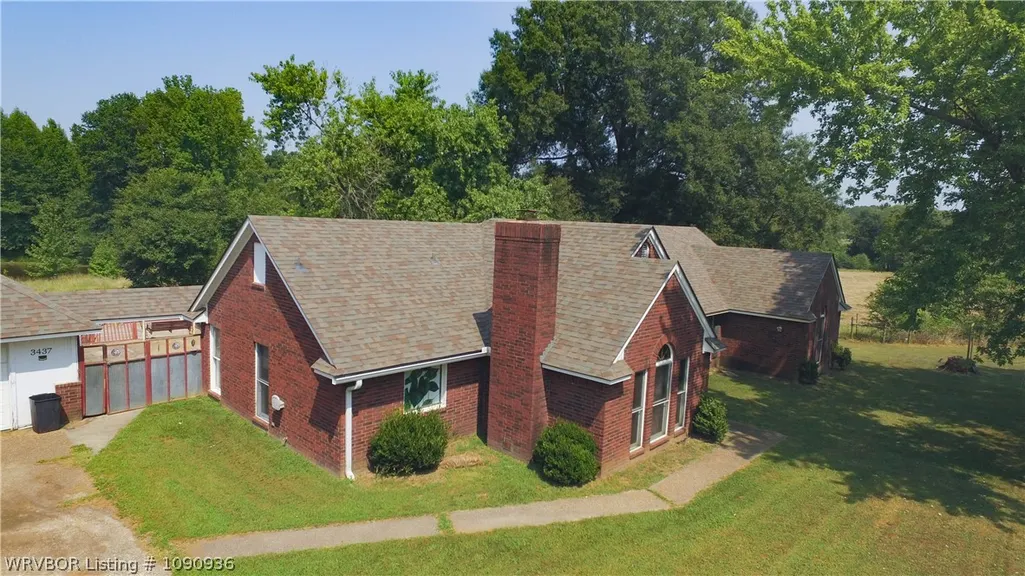
Address
3437 Oak Bend Road, Cecil, AR
Price
$ 405,000
Property Attributes
- MLS#1090936
- TypeSingle Family
- Listing Status Active
- CountyFranklin
- CityCecil
- Zip72930
- Style
- Year Built1996
- Taxes$ 1496
- Price$ 405,000
- Bedrooms3
- Full Bathrooms3
- Half Bathrooms0
- Sqr Footage2396
- Lot Size12.13 Acres
Data Source:
Fort Smith Board of REALTORS® (FSMLS)
Property Description
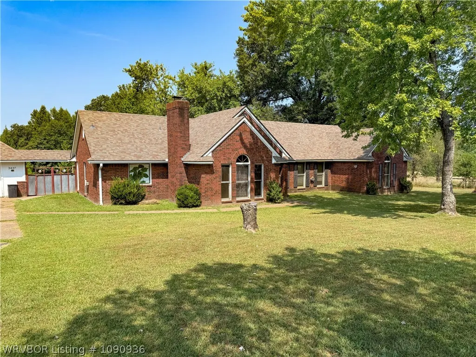
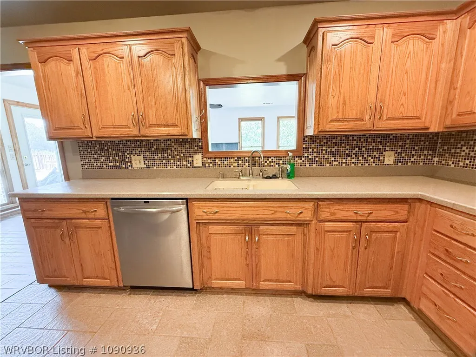
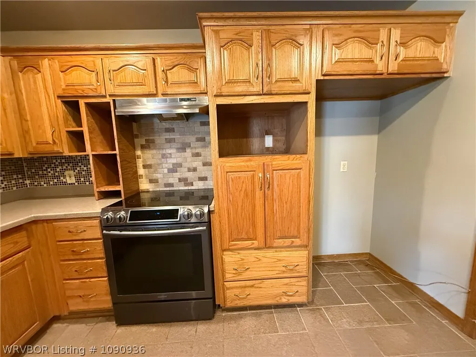
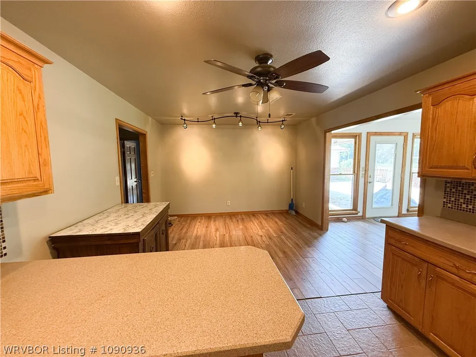
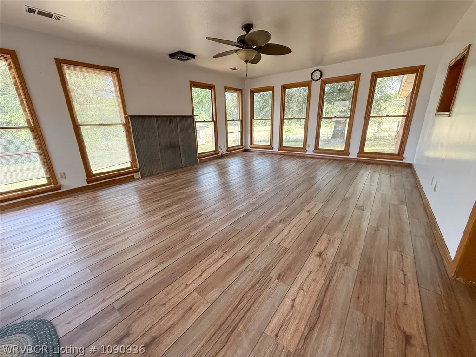
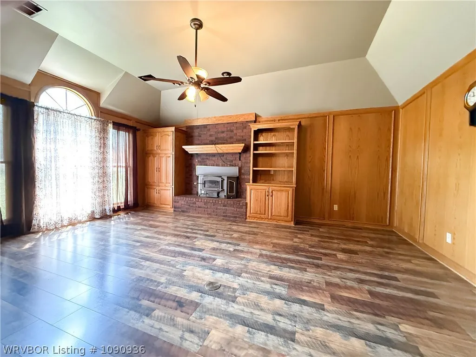
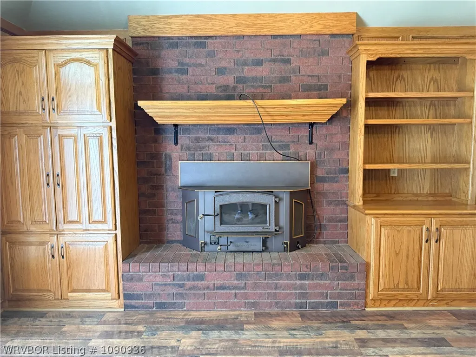
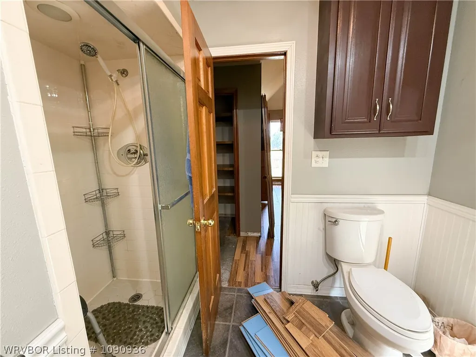
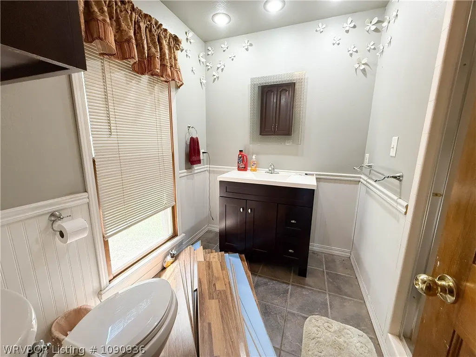
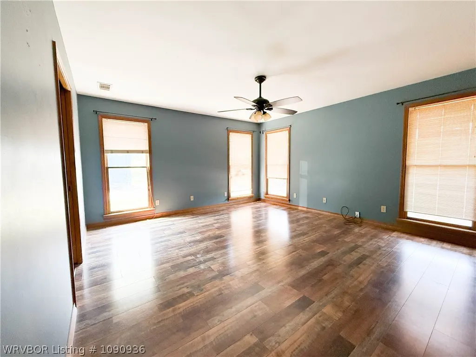
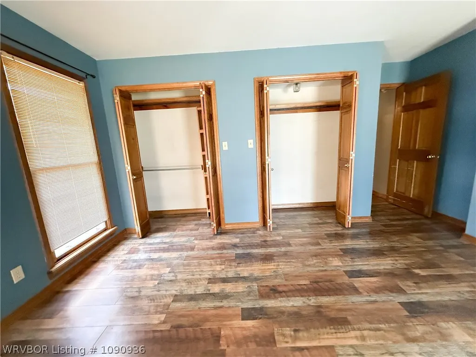
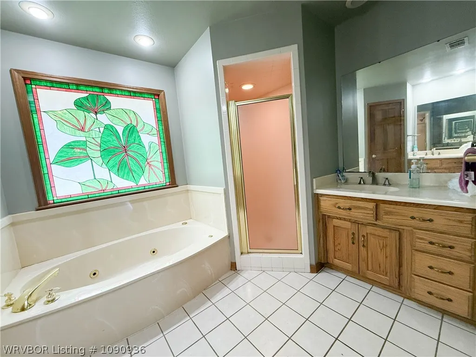
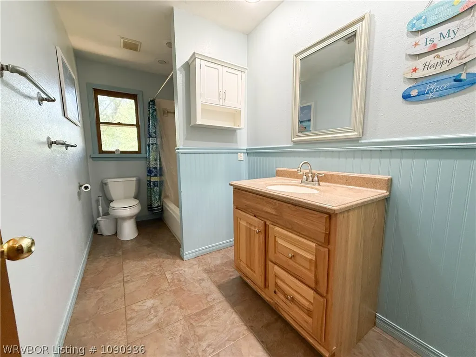
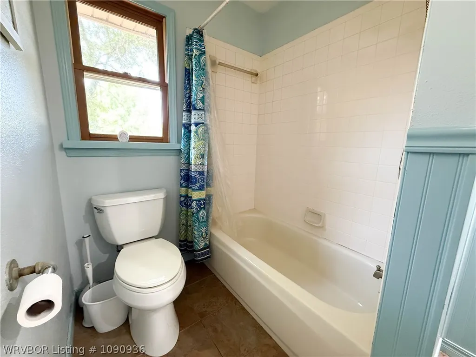
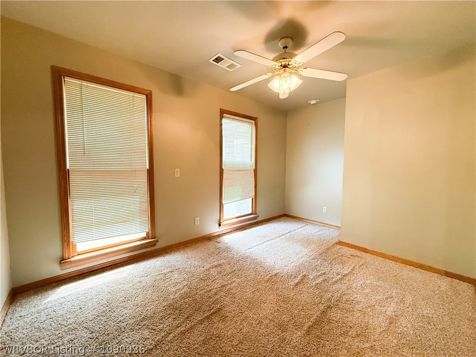
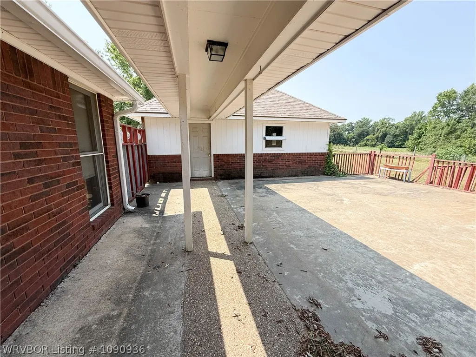
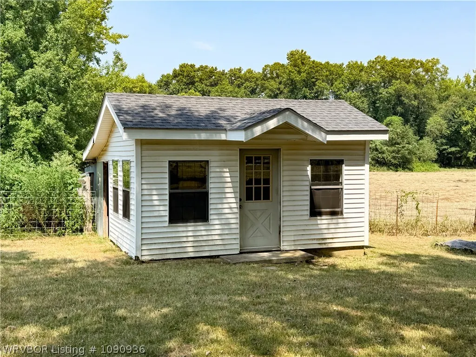
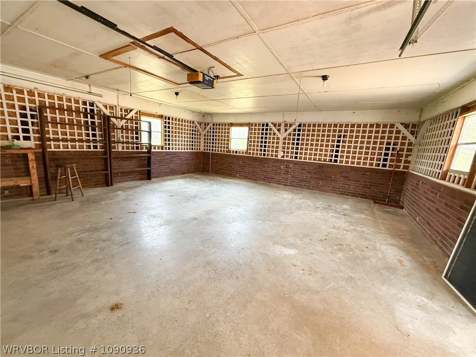
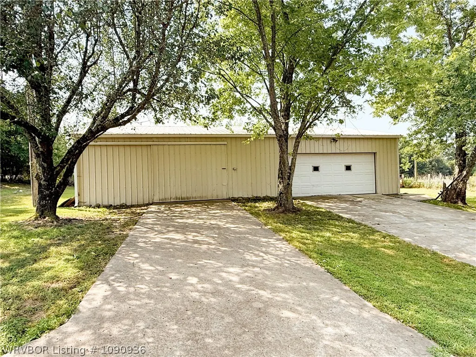
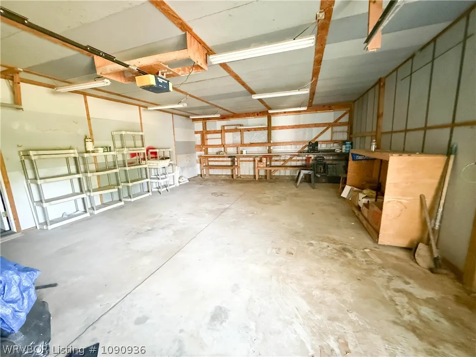
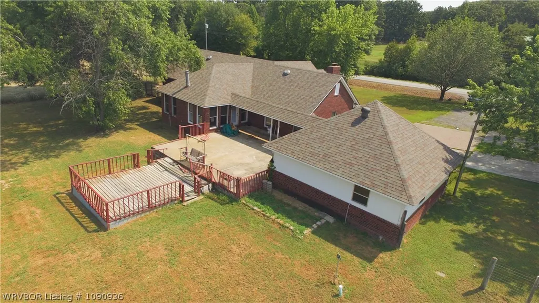
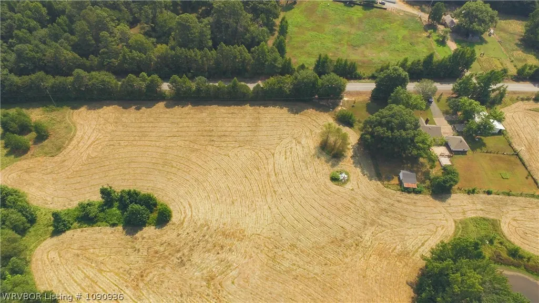
Experience the perfect balance of refined country living and modern convenience on this exceptional 12.13± acre estate. Thoughtfully designed with approximately 2,400 square feet of living space, this beautiful home offers 3 bedrooms plus a dedicated office that can easily serve as a fourth bedroom, along with 3 full bathrooms. A rare feature, two of the bedrooms are private primary suites, providing outstanding flexibility for multi-generational living, extended guests, or luxurious owner accommodations. At the heart of the home, the spacious kitchen showcases durable Corian countertops and abundant workspace, flowing seamlessly into inviting living areas centered around a wood-burning fireplace with an insert that creates warmth and character. The impressive 25’ x 25’ sunroom offers an ideal space to relax, entertain, or simply enjoy panoramic views of the surrounding countryside throughout every season. Outside, the amenities continue to impress. A substantial 30’ x 50’ shop with electricity provides endless possibilities for hobbies, equipment, or business use, while the fenced pasture and private pond are perfectly suited for livestock or recreational enjoyment. The property also features both well water and public water, offering added convenience and peace of mind. Recent upgrades, including a new roof and new HVAC system, provide confidence for years to come. With ample space for RVs, boats, trailers, and additional equipment, this property is designed to accommodate every lifestyle. Located outside the city limits, you’ll enjoy the freedom, privacy, and tranquility of country living without sacrificing comfort. Whether you’re searching for a private retreat, an equestrian or hobby farm, a multi-generational homestead, or a property designed for greater self-sufficiency, this remarkable estate delivers a rare opportunity to own acreage, functionality, and timeless appeal in one extraordinary package.
| Elementary School | Middle School | High School |
|---|---|---|
| Ozark Elementary School | Ozark Middle School | Ozark High School |
| Price History | |
|---|---|
| 8/6/2026 | Listed $419,900 |
| 9/9/2026 | 4$405,000 |
General Features
| Sewer | Septic Tank |
|---|---|
| Heating | Electric |
| Cooling | Electric |
| Utilities | Cable Available,Electricity Available,Septic Available,Water Available |
| Roof | Architectural,Shingle |
| Appliances | Some Electric Appliances,Dishwasher,Electric Water Heater,Range,Plumbed For Ice Maker |
| Patio/Porch Features | Deck,Patio,Porch |
| Architectural Style | Traditional |
| Pool Features | None |
| Security Features | Smoke Detector(s) |
| Construction Materials | Brick |
| Year Built | 1996 |
| Stories Count | 1 |
| Levels | One |
| Property Subtype | Single Family Residence |
| County | Franklin |
| New Construction | false |
| Property Type | Residential |
| Attached Garage | false |
| Garage Y/N | true |
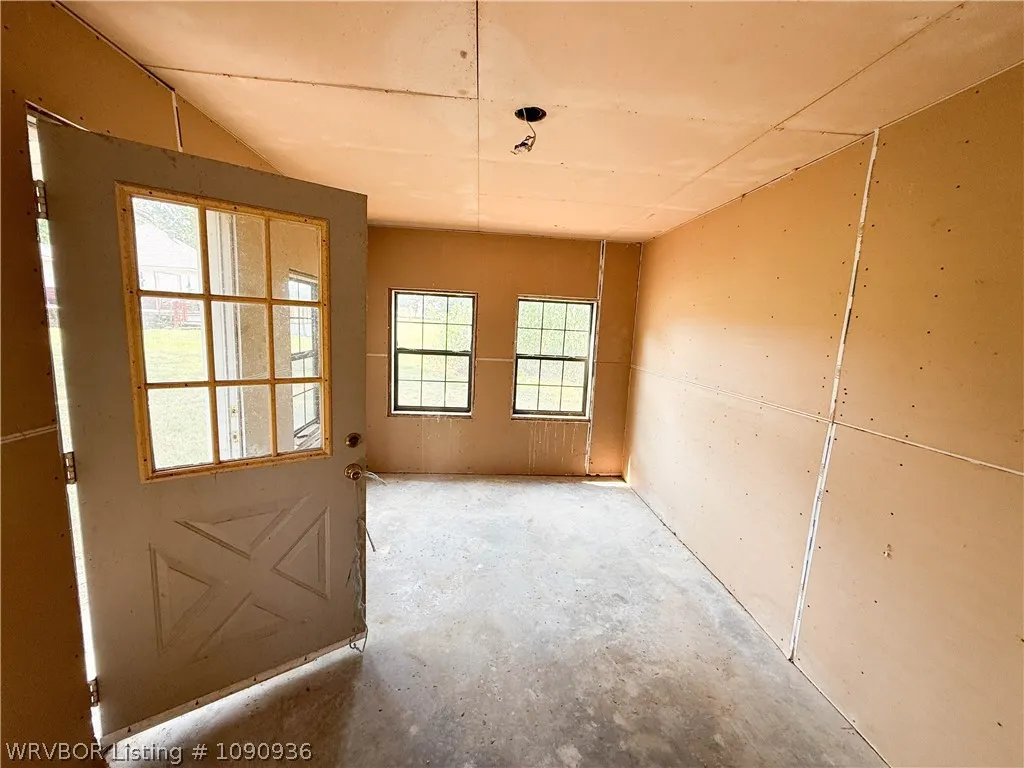
| Other Structures | Barn(s),Workshop,Outbuilding |
| Full Baths | 3 |
| Special Listing Conditions | None |
| Status | Active |
| Directions | From I-40, take exit 35 on AR-23 and follow into town (3.2 mi). At the stop light turn left on W Commercial st. Turn right on AR 23 and go across the bridge. go 2.9 miles and turn right on AR 96W. Go 1.9 mi and turn left on Oak Bend rd. Home is on right |
| ModificationTimestamp | 2026-09-09T15:27:16.507-00:00 |
| High School | Ozark |
| City | Cecil |
| High School District | Ozark |
| Zoning Description | None |
| Lot Size Units | Acres |
| Listing Terms | ARM,Conventional,FHA,USDA Loan |
| Elementary School | Ozark |
| Year Built Details | 25 Years or older |
| Tax Annual Amount | 1496 |
| Middle/Junior High School | Ozark |
| Virtual Tour | https://www.propertypanorama.com/3437-Oak-Bend-Road-Cecil-AR-72930/unbranded |
| Structure Type | House |
| Standard Status | Active |
| Middle/Junior School District | Ozark |
| Elementary School District | Ozark |
| Year Built Source | Public Records |
| Property Sub Type Additional | Single Family Residence |
| PostalCity | Cecil |
| Legal Description | SE/4 SE/4 21-09-27 |
Interior Features
| Interior Amenities | Built-in Features,Ceiling Fan(s),Cathedral Ceiling(s),Programmable Thermostat,Split Bedrooms,Solid Surface Counters,Walk-In Closet(s),Storage,Sun Room |
|---|---|
| Basement | None |
| Flooring | Carpet,Ceramic Tile,Laminate,Simulated Wood |
| Total Fireplaces | 1 |
| Fireplace Features | Insert,Living Room |
| Basement (Y/N) | false |
| Air Conditioning Y/N | true |
| Heating Y/N | true |
| Window Features | Double Pane Windows |
| Fireplace Y/N | true |
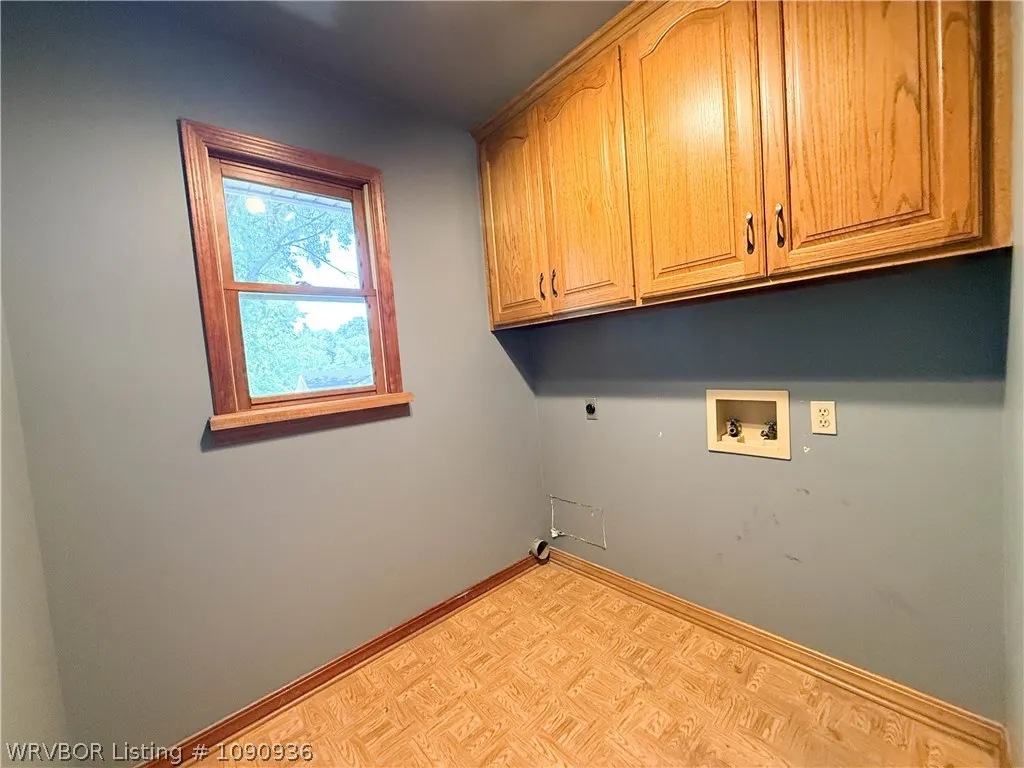
| Laundry Features | Electric Dryer Hookup,Washer Hookup,Dryer Hookup |
| Total Bedrooms | 3 |
| Room Type | Library,Primary Bedroom,Storage Room,Sunroom |
| LivingAreaSource | Public Records |
| Total Baths | 3 |
Exterior Features
| Exterior Amenities | Concrete Driveway |
|---|---|
| Fencing | Back Yard,Full,Wire |
| Parking Features | Detached,Garage,Garage Door Opener |
| Lot Features | Cleared,Hardwood Trees,Level,Not In Subdivision,Outside City Limits,Open Lot,Rural Lot,Secluded |
| Water Source | Public,Well |
| Lot Size Area | 12.13 |
| Foundation Details | Slab |
| Lot Dimensions | 12.13 ac m/l |
| Lot Size Acres | 12.13 |
| Road Surface Type | Paved |
| Covered Spaces | 6 |
| Road Responsibility | Public Maintained Road |
Amenities
- Foreclosure
- Views
- Short Sale
- New Construction
- Adult 55+
- Lease To Own
- No HOA Fees
- Furnished
- Primary On Main
- Air Conditioning
- Seller Finance
- Green
- Fixer Upper
- Horse
- Golf
- Fireplace
- Deck
- Garage
- Basement
- Pool
Property vs Single Family Average in 72930
Price
Taxes
Year Built
 The data relating to real estate for sale on this web page comes in part from the Internet Data Exchange (IDX) of the Southern Missouri Regional MLS, LLC, Inc. Real estate listings held by Brokerage firms other than REMAX Real Estate Results are marked with the IDX logo and detailed information about them includes the name of the listing Brokers. The information being provided is for consumers personal, noncommercial use and may not be used for any purpose other than to identify prospective properties
 Cooperative Arkansas REALTORS®l MLS, Inc. All information deemed reliable but not guaranteed. All properties are subject to prior sale, change or withdrawal. Neither listing broker(s) or information provider(s) shall be responsible for any typographical errors, misinformation, misprints and shall be held totally harmless. Listing(s) information is provided for consumer's personal, non-commercial use and may not be used for any purpose other than to identify prospective properties consumers may
 Northwest Arkansas Board of REALTORS® All information deemed reliable but not guaranteed. All properties are subject to prior sale, change or withdrawal. Neither listing broker(s) or information provider(s) shall be responsible for any typographical errors, misinformation, misprints and shall be held totally harmless. Listing(s) information is provided for consumer's personal, non-commercial use and may not be used for any purpose other than to identify prospective properties consumers may be
 Fort Smith Board of Realtors® All information deemed reliable but not guaranteed. All properties are subject to prior sale, change or withdrawal. Neither listing broker(s) or information provider(s) shall be responsible for any typographical errors, misinformation, misprints and shall be held totally harmless. Listing(s) information is provided for consumer's personal, non-commercial use and may not be used for any purpose other than to identify prospective properties consumers may be interested
 All information deemed reliable but not guaranteed. All properties are subject to prior sale, change or withdrawal. Neither listing broker(s) or information provider(s) shall be responsible for any typographical errors, misinformation, misprints and shall be held totally harmless. Listing(s) information is provided for consumer's personal, non-commercial use and may not be used for any purpose other than to identify prospective properties consumers may be interested in purchasing. The data relating
